Dead Load Calculator: Floor, Roof, Wall & Structural Loads
Use this dead load calculator to estimate the permanent weight of floors, roofs, walls, slabs, beams, and columns.
You can build a layered assembly from individual material loads or calculate the self-weight of a solid structural member. Results are shown in psf, kPa, plf, kN/m, lb, and kN, depending on the calculation.
Dead Load Calculator
Calculate permanent floor, roof, wall, slab, beam and column loads using material weights, dimensions and optional load-transfer inputs.
Choose Calculation
This tool estimates dead load. It does not check whether a floor, beam, wall, or foundation has enough structural capacity.
How to Use the Dead Load Calculator
Choose Assembly Load for a floor, roof, wall, or other system made from several permanent materials.
For example, a floor may include a concrete slab, tile, ceiling, and fixed services. The calculator adds the load from each component to find the total floor dead load.
Choose Member Self-Weight for a solid slab, rectangular beam, column, or wall. Select the material and enter only the dimensions needed to calculate its self-weight.
The calculator first gives you the primary dead-load result. After that, you can optionally enter a loaded area to calculate total permanent weight or a tributary width to convert an area load into a beam or wall line load.
What Is Dead Load?
Dead load is the permanent weight of the structure and the materials fixed to it.
The building-code definition of dead load includes walls, floors, roofs, ceilings, built-in partitions, finishes, cladding, structural items, and fixed service equipment.
A concrete floor slab is dead load because it remains in place throughout the life of the building. Movable furniture on that floor is not dead load.
Structural Self-Weight
Self-weight is the weight of the structural element itself.
For a concrete slab, this is the weight of the concrete and reinforcement. A solid timber beam or concrete column also contributes its own self-weight.
Self-weight forms part of the total dead load.
Superimposed Dead Load
Superimposed dead load comes from permanent materials or equipment added to the basic structural frame.
Common examples include:
- floor finishes
- roofing
- ceilings
- screeds
- fixed partitions
- cladding
- permanently installed services
Separating structural self-weight from superimposed dead load often makes the load calculation easier to check.
Dead Load Formula
The calculation depends on how the load acts on the structure.
A slab or floor normally starts as an area load. A beam or wall may receive that load as a line load. Columns and foundations collect loads from the members above them.
Area Dead Load
For a continuous material layer:
Dead load = material unit weight × thickness
In U.S. customary units:
q = γ × t
where:
- q = dead load in psf
- γ = material unit weight in pcf
- t = material thickness in ft
Consider a 6-inch reinforced concrete slab using 150 pcf for self-weight.
Convert 6 inches to 0.5 ft:
150 × 0.5 = 75 psf
The concrete slab therefore contributes 75 psf before finishes, ceilings, or other permanent loads are added.
FHWA references normal-weight concrete at about 145 to 150 pcf. One FHWA structural example uses 145 pcf for concrete plus 5 pcf for reinforcement, giving 150 pcf for self-weight calculations.
In metric units, the same principle applies.
For a 150 mm slab using 24 kN/m³ concrete:
24 × 0.15 = 3.6 kPa
Convert Area Load to Line Load
A floor load must often be transferred to a beam or bearing wall.
For a simple uniformly loaded condition:
Line load = area load × tributary width
If a floor dead load is 25 psf and the beam supports an 8 ft tributary width:
25 × 8 = 200 plf
The beam receives 200 pounds per linear foot from that floor area.
The beam’s own self-weight must be added separately when it is not already included.
Structural Member Self-Weight
For a solid rectangular beam:
Weight per length = unit weight × cross-sectional area
For a column, wall, or other solid element, the same principle applies. Material unit weight multiplied by volume gives total self-weight.
Do not use the overall width and depth of a rolled steel I-beam as though the entire rectangle were solid steel.
AISC uses 490 pcf as the unit weight of steel and calculates standard structural shapes from their published nominal weight per foot.
How Dead Load Moves Through a Structure
A structural load must have a continuous path to the ground.
For a typical framed building, the path may look like:
Floor slab → beam → column or bearing wall → footing → soil
The form of the load changes along the way.
A floor may carry 82 psf over an area. A supporting beam receives part of that load as plf based on its tributary width. The beam reactions then transfer concentrated forces to columns or walls.
This is why a beam does not automatically carry the entire floor. It carries the portion of the floor that transfers load to that member.
For a closer look at how building loads reach the ground, see our footing and stem wall foundation guide.
Dead Load vs Live Load
Dead load and live load are both gravity loads, but they represent different conditions.
| Load type | What it represents | Examples |
|---|---|---|
| Dead load | Permanent weight | Slabs, framing, roofing, ceilings, finishes |
| Live load | Movable or temporary load from use | People, furniture, stored items |
| Environmental load | Load caused by environmental actions | Snow, wind, rain, earthquake effects |
Building codes treat dead load as permanent. Live load comes from the use and occupancy of the building and is considered separately.
Knowing the dead load alone does not prove that a structural member is adequate. Structural design also considers the applicable live loads, other load effects, member strength, stability, and serviceability.
Typical Material Weights for Dead Load Calculations
Use project-specific values whenever possible.
| Material or assembly | Useful preliminary basis |
|---|---|
| Normal-weight concrete | About 145–150 pcf |
| Structural steel | 490 pcf for solid steel |
| Rolled steel beam or column | Use published lb/ft section weight |
| Gypsum board | Use published panel weight |
| Tile and flooring | Use product or assembly weight |
| Roofing system | Use manufacturer or assembly weight |
| CMU wall | Use wall assembly weight, not solid concrete density |
| Wood stud or joist framing | Use framing assembly weight, not full-depth solid wood |
FHWA identifies normal Portland cement concrete around 145 to 150 pcf, while AISC specifies 490 lb/ft³ for steel.
Hollow and framed assemblies need special care. An 8-inch CMU wall is not an 8-inch solid concrete layer. A 2×6 stud wall is also mostly open space between framing members.
For these systems, use a published assembly weight or enter the dead load directly in psf or kPa.
For thin architectural concrete panels, our GFRC weight calculator calculates panel weight from area, thickness, density, framing, and hardware.
For conventional concrete elements, use our concrete calculator to estimate concrete volume and total material weight
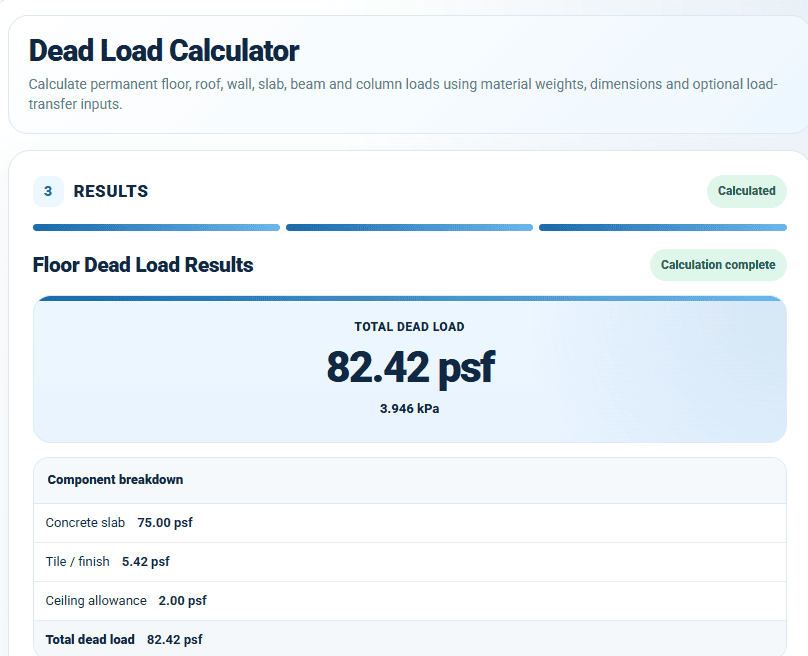
Worked Example: Floor Dead Load
Consider a floor with:
- 6 in reinforced concrete slab at 150 pcf
- 1/2 in tile at 130 pcf
- 2 psf ceiling allowance
Concrete slab:
150 × 6/12 = 75 psf
Tile:
130 × 0.5/12 = 5.42 psf
Add the ceiling:
75 + 5.42 + 2 = 82.42 psf
The estimated floor dead load is:
82.42 psf, or about 3.95 kPa.
For a 300 sq ft floor area:
82.42 × 300 = 24,726 lb
That is the estimated permanent weight over the selected area.
Worked Example: Floor Load to Beam Load
Now assume the same floor transfers load to a beam with an 8 ft tributary width.
82.42 psf × 8 ft = 659.4 plf
The floor therefore applies about 659 plf of dead load to the beam.
This value does not include the beam’s self-weight unless it has already been added.
Live load must also be considered separately for structural design.
Important Dead Load Calculation Checks
Use Actual Material Weights
Generic densities are useful for preliminary calculations.
When drawings, specifications, or manufacturer data provide an actual weight, use that value instead. The IRC building code follows the same principle for design dead loads.
Do Not Treat Hollow Construction as Solid
Density multiplied by thickness works for a continuous solid layer.
It can give a poor result for stud walls, floor joists, open-web framing, hollow CMU, and shaped steel sections.
Use the actual assembly or section weight for these systems.
Include Permanent Finishes
Do not stop at structural self-weight.
Tile, roofing, ceilings, cladding, screed, fixed partitions, and permanently installed equipment can all add dead load.
Use Tributary Width Correctly
Tributary width works well for regular framing under distributed loads.
Do not use a simple tributary-width calculation for unusual point loads, major openings, transfer conditions, or irregular framing without checking the actual load path.
FAQs
What is included in dead load?
Dead load includes permanent structural materials, finishes, built-in components, cladding, and fixed service equipment.
Is concrete a dead load?
Yes. Concrete that remains part of a slab, beam, wall, column, or other permanent structural element contributes to dead load.
How do you calculate slab dead load?
Multiply the material unit weight by the slab thickness. A 6-inch slab using 150 pcf concrete has a self-weight of 75 psf.
What is the difference between dead load and self-weight?
Self-weight is the weight of the structural element itself. Dead load also includes other permanent materials and fixed components supported by the structure.
How do you convert psf to plf?
Multiply the area load in psf by the tributary width in feet.
For example:
40 psf × 10 ft = 400 plf
Does dead load tell me how much weight a floor can support?
No. Dead load tells you how much permanent weight is already acting on the structure. Floor capacity requires a separate structural check of the framing, spans, member properties, supports, and applied loads.