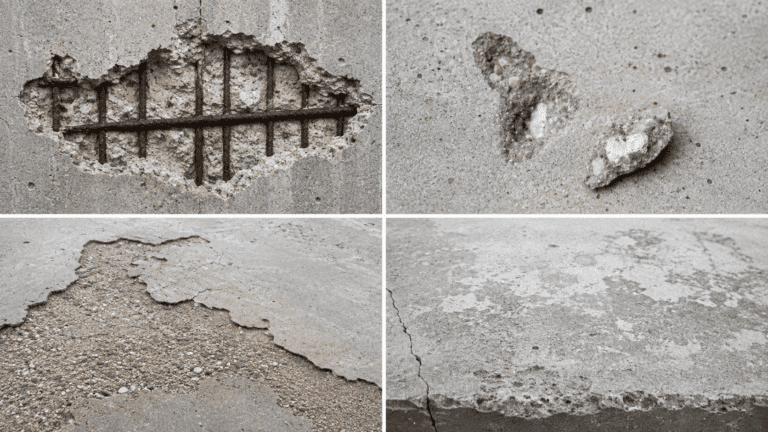
Concrete Block Foundation Construction, Problems and Repair
A concrete block foundation uses concrete masonry units, or CMUs, built on a concrete footing. The wall carries the house above and, when it sits below grade, holds back the surrounding soil.
Modern block foundations usually use hollow CMUs. Reinforcing steel and masonry grout are added where the wall needs more strength.
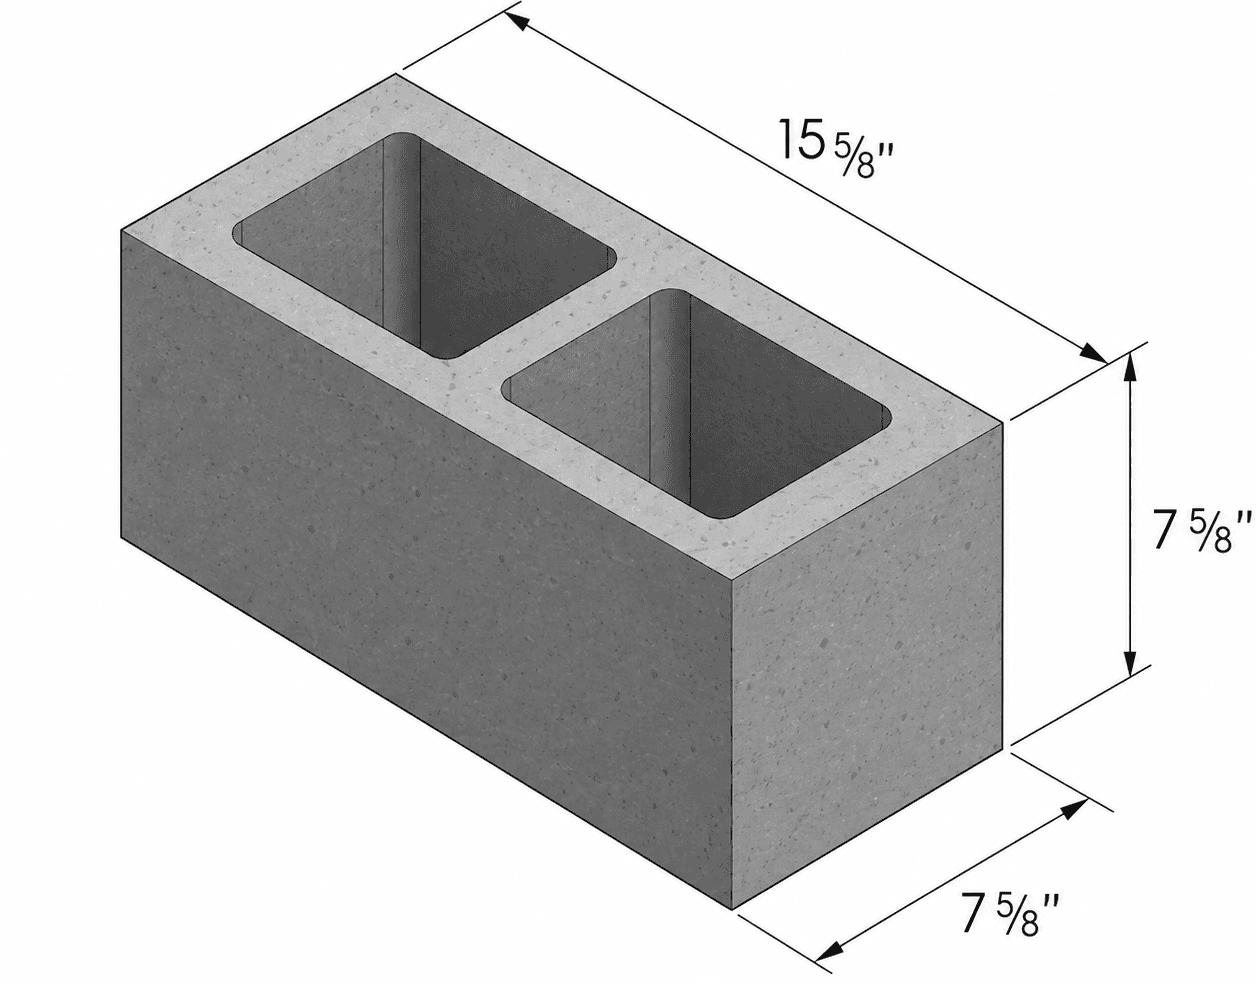
A properly designed CMU foundation can last for decades. It works especially well for houses and other low-rise buildings, while taller or heavily loaded foundation walls usually need more reinforcement and may be more practical in poured concrete.
How Does a Concrete Block Foundation Work?
The foundation has a simple load path.
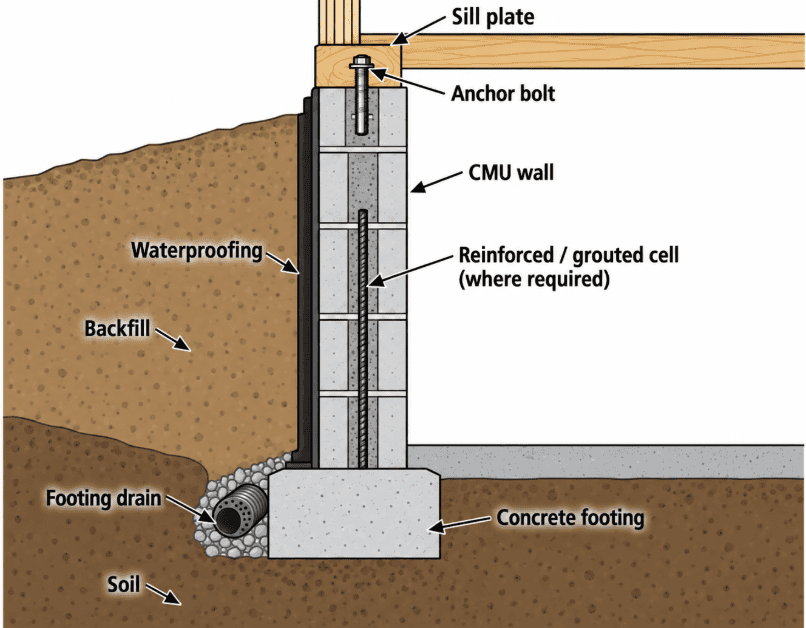
The house loads travel down through the foundation wall. The wall transfers those loads into the footing. The footing then spreads them into the soil.
House → CMU wall → concrete footing → soil
A CMU wall can also form part of a footing and stem wall foundation, especially around crawl spaces and raised floors.
Concrete masonry handles vertical compression well.
A basement wall has another job. It also has to hold back the soil outside.
That sideways pressure is often more important than the weight of the house itself. Soil pressure increases toward the bottom of the wall, which is why tall basement walls need more attention than short crawl-space walls.
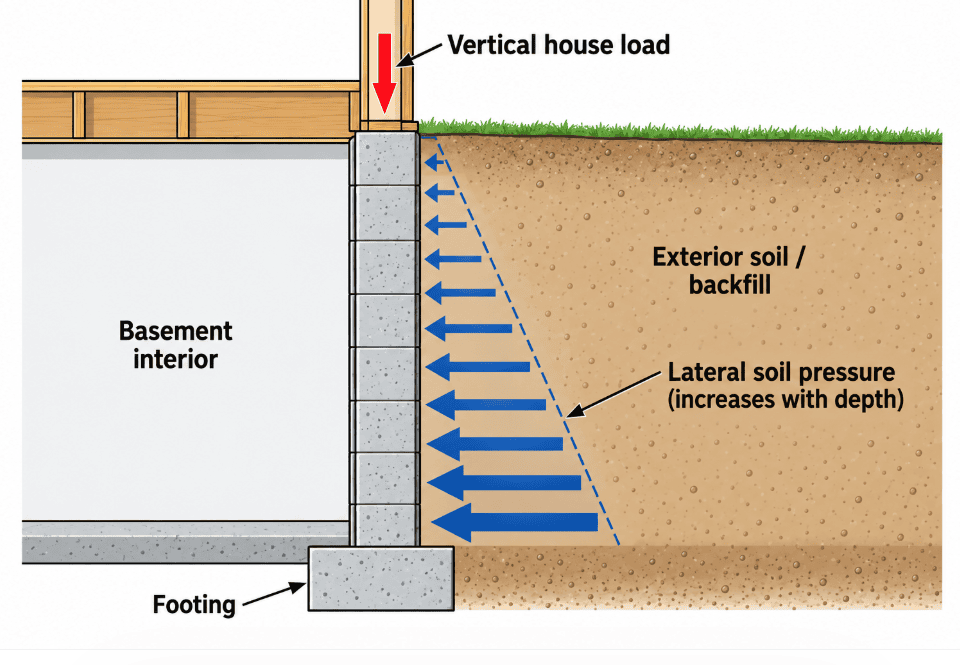
The Concrete Masonry & Hardscapes Association guides that foundation walls are designed for both vertical loads and lateral soil pressure.
Main Parts of a Concrete Block Foundation
| Component | What it does |
|---|---|
| Concrete footing | Spreads the wall and house loads into the soil |
| CMU wall | Supports the structure and may retain soil |
| Mortar joints | Bond the blocks and transfer forces between units |
| Vertical rebar | Helps the wall resist bending |
| Masonry grout | Bonds the rebar to the masonry |
| Bond beam | Ties the wall together horizontally where required |
| Sill plate and anchors | Connect the house framing to the foundation |
| Dampproofing or waterproofing | Helps control below-grade moisture |
| Footing drain | Carries water away from the foundation |
How Is a Concrete Block Foundation Built?
The details vary by house and local code, but the basic construction sequence is straightforward.
1. Excavate to Suitable Soil
The footing needs firm bearing.
Loose topsoil, organic material, and disturbed soil should not remain below the footing. In cold climates, the foundation also needs to meet local frost-depth requirements.
2. Pour the Concrete Footing
The footing spreads the load from the wall over a larger area of soil.
Its size is not arbitrary. The footing has to match the building load and the soil’s bearing capacity.
The 2024 International Residential Code requires footings to transfer loads safely to natural soil or engineered fill. See IRC Chapter 4 Foundations.
Local codes may require different footing dimensions, reinforcement, or frost depth, so the final design should follow the code adopted in your area.
3. Lay the CMU Courses
The mason lays the first course on mortar and builds the wall upward, usually in a running bond.
A common block is nominally 8 × 8 × 16 inches, but foundation walls are not always 8 inches thick.
CMUs are made in several widths. The correct wall thickness comes from the wall height, soil conditions, backfill depth, and structural design.
If you are estimating block wall materials, use our concrete block calculator.
4. Install the Required Rebar and Grout (where required)
Reinforcing steel and grout are placed where shown on the plans.
Some walls need only selected cells reinforced. Others need much more reinforcement. Again depending on the loading and site conditions.
5. Protect the Exterior and Backfill
Before backfilling, the exterior gets the required dampproofing or waterproofing and drainage.
The wall also needs proper support before soil is pushed against it. Backfilling a tall unsupported block wall can crack or even push the wall inward.
Are Concrete Block Foundations Filled With Concrete?
Usually, not every cell is filled.
This is one of the most common misconceptions about block foundations.
A CMU wall may be:
- unreinforced;
- reinforced only in selected cells;
- partially grouted;
- or more heavily reinforced and grouted.
The correct layout comes from the design.
Vertical Rebar and Grouted Cells
When a cell contains structural rebar, grout fills the space around the steel.
That grout ties the steel to the masonry so the wall can act as one structural system.
Masonry grout is not the same as ordinary concrete.
It is made to flow through narrow CMU cells and around reinforcement. CMHA notes that structural masonry grout is commonly specified under ASTM C476. See its masonry grout guidance.
If you inspect an existing wall and find hollow cells, that alone does not prove the foundation was built incorrectly. As already mentioned it depends totally on the design.
How Does a Block Foundation Resist Soil Pressure?
This is where block basement walls can get a little tricky as these are not ideal against horizontal pressure.
The soil outside pushes inward. The deeper you go, the greater that pressure becomes. A short crawl-space wall sees much less lateral load than a full-height basement wall.
Wet soil can push harder against the wall, especially when water cannot drain away.
If the wall cannot resist that pressure, it may crack horizontally or bow inward.
Increasing wall thickness and adding reinforcement with grout can counter the soil horizontal pressure.
The IRC requires engineering design in some cases where foundation walls fall outside the normal prescriptive limits, including walls exposed to hydrostatic groundwater pressure.
Waterproofing and Drainage Matter
A CMU wall should not be expected to keep a basement dry by itself.
The whole exterior system has to manage water.
A good setup usually includes:
positive grading → exterior moisture protection → drainage zone → footing drain → safe discharge
The footing drain is important because standing water beside the wall does more than cause leaks. It can also push against the foundation.
Dampproofing vs. Waterproofing
These are not the same thing.
Dampproofing controls normal soil moisture.
Waterproofing is used where groundwater or more severe water conditions are expected.
The IRC requires waterproofing where high groundwater or other severe soil-water conditions are present. Masonry walls may also need parging or an approved direct-applied system depending on the product used.
CMHA treats grading, drainage, dampproofing, and waterproofing as parts of the same moisture-control system.
Block walls have many mortar joints, so poor workmanship or failed exterior protection can create water-entry paths.
That does not mean block foundations are supposed to leak. A properly drained and protected CMU foundation can stay dry.
Pros and Cons of Concrete Block Foundations
Concrete block foundations have real advantages, but they also demand good masonry work and good drainage.
| Advantages | Disadvantages |
|---|---|
| Strong under vertical compression | Labor-intensive construction |
| No full-height wall forms needed | Many mortar joints |
| Blocks are easy to handle individually | Tall walls may need substantial reinforcement |
| Useful where site access is limited | Exterior water control is important |
| Can be reinforced and grouted | Poor drainage can lead to wall movement |
| Durable and noncombustible | Quality depends heavily on workmanship |
In my experience block foundation is usually cheaper compared with poured RCC footings but that is not always the case.
Local labor rates can change the project rates quickly.
In areas with experienced masonry crews, block can be economical. In other areas, a poured wall may be faster and less expensive.
Common Concrete Block Foundation Problems
The crack pattern often tells you more than the crack width.
I look at where the crack runs, whether the wall has moved, and whether the damage is getting worse.
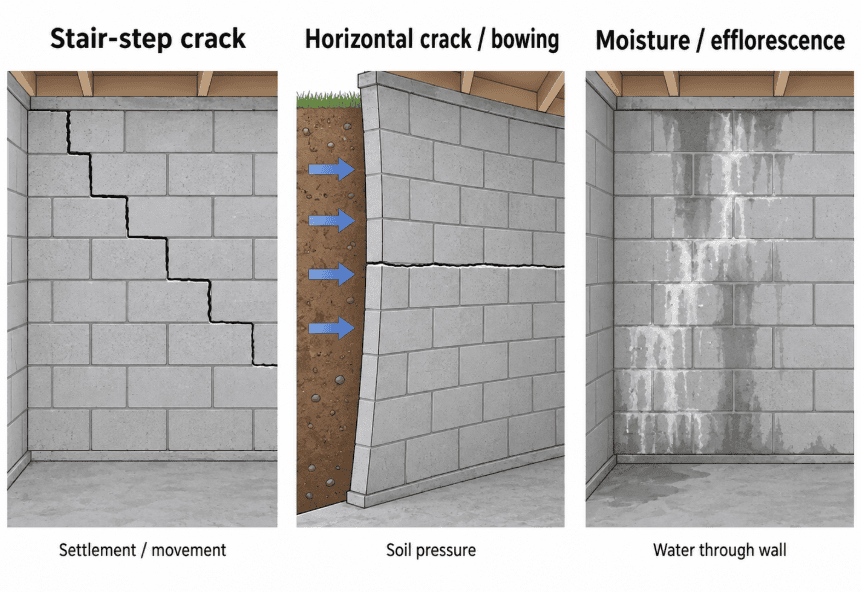
Stair-Step Cracks
A stair-step crack follows the mortar joints.
That pattern often points to movement in the foundation, especially when one side of the crack has shifted.
Small stable cracks are not the same as active settlement.
If you also see sloping floors, sticking doors, or widening gaps elsewhere in the house, the foundation may still be moving.
See our guide to foundation settlement repair for the common causes and repair options.
Horizontal Cracks and Bowing
A long horizontal crack in a basement block wall deserves attention.
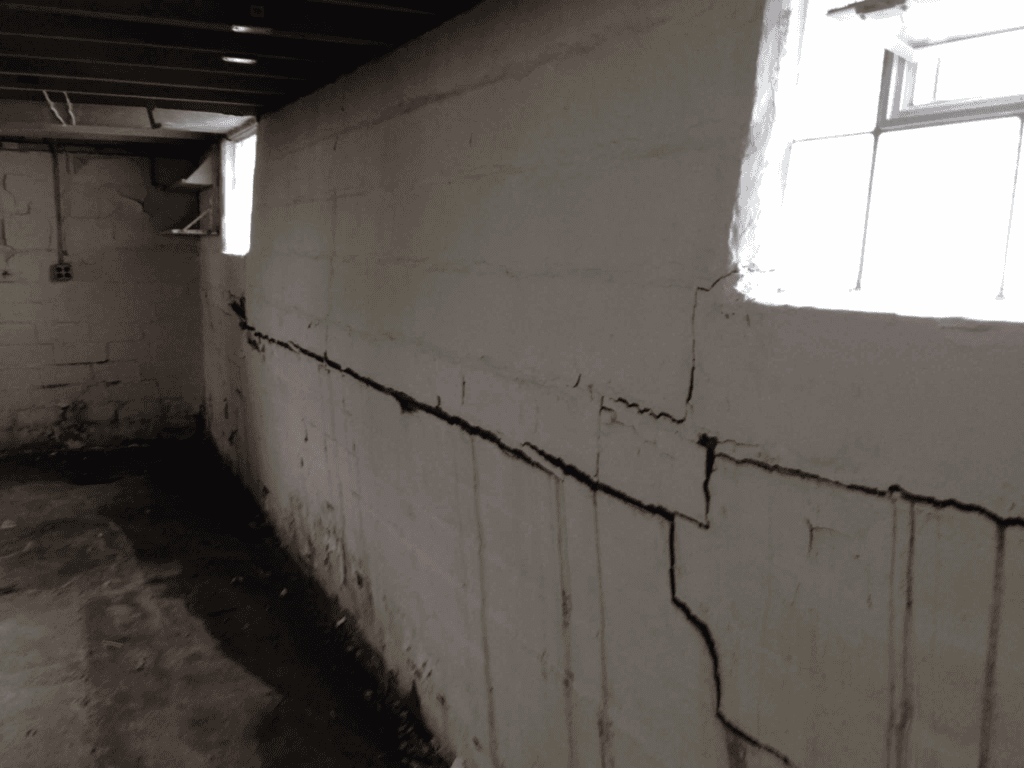
Most bowing block walls are being pushed inward by the soil outside.
Wet soil can make the problem worse.
If the wall is too weak for that pressure, it may crack across the mortar joints and start moving inward.
Look for:
- visible bowing;
- displaced block courses;
- a crack that keeps opening;
- or several horizontal cracks in the same wall.
A visibly bowed wall is not a simple mortar-repair job.
Our foundation crack repair guide explains which crack patterns are more serious.
Water Seepage and Efflorescence
White powder on a basement block wall is usually efflorescence.
It forms when moisture moves through the masonry, carries dissolved salts to the surface, and then evaporates.
Efflorescence does not prove that the wall is structurally failing.
It does tell you that moisture is moving through the wall.
Check exterior grading, downspouts, drainage, waterproofing, and cracks before painting over the deposit.
Deteriorated Mortar Joints
Mortar joints can weather and crack over time.
If the wall is stable, damaged joints can often be repointed.
But repointing will not fix a wall that is still moving.
Cracked or Displaced Blocks
A single cracked block is not always a major problem.
A row of cracked blocks with visible displacement is different.
If the wall is bowing, shifting, or cracking progressively, the cause should be identified before anyone patches the surface.
Our broader foundation repair guide explains how settlement, heave, drainage problems, and lateral wall movement differ.
Concrete Block Foundation vs. Poured Concrete
Both systems can work well.
The main difference is how they are built.
| Feature | Concrete Block Foundation | Poured Concrete Foundation |
|---|---|---|
| Construction | Individual CMUs laid in mortar | Concrete cast inside forms |
| Joints | Many mortar joints | Mostly continuous wall |
| Reinforcement | Rebar in grouted cells where required | Rebar cast into concrete |
| Lateral resistance | Comes from wall thickness, grout, reinforcement, and support | Comes from wall thickness and reinforcement |
| Water control | Requires exterior moisture protection | Also requires below-grade moisture protection |
| Site handling | Blocks can be carried individually | Requires formwork and concrete placement access |
| Labor | More masonry work | More forming and concrete-placement work |
I would not call one system universally stronger.
A reinforced block wall can be designed for substantial loads.
A poured concrete wall can also perform poorly if it is too thin, poorly reinforced, badly drained, or built on weak soil.
For most homeowners, good design and construction matter more than whether the wall is block or poured.
Can a Concrete Block Foundation Be Repaired?
Yes.
The repair depends on what is actually wrong.
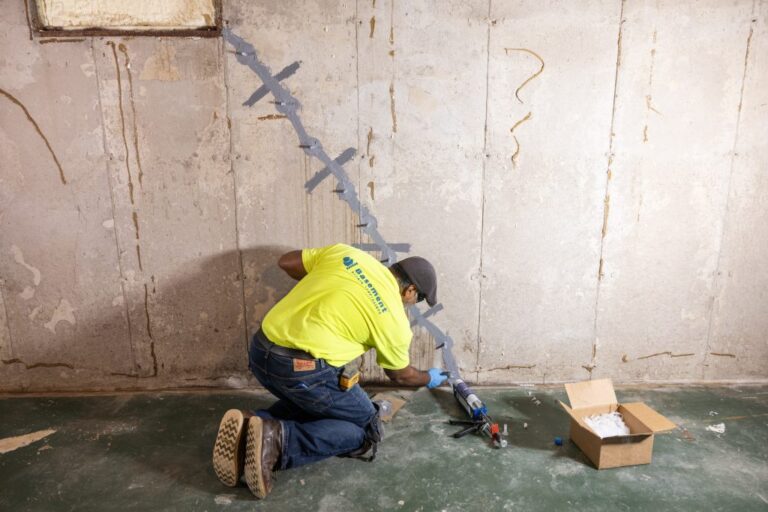
- Deteriorated mortar: Repoint the damaged joints.
- Small stable crack: Repair the crack after confirming that movement has stopped.
- Water seepage: Fix the drainage or exterior water-entry path.
- Bowing wall: The wall may need structural stabilization.
- Settlement: Stabilize the foundation before repairing the cracks.
Do not fill a horizontal crack in a bowed wall and assume the problem is solved.
The crack is only the visible symptom.
If the wall has significant bowing, displacement, or progressive cracking, have the structure evaluated before choosing a repair system.
If your block foundation is cracked, bowing, shifting, or settling, call (888) 664-3492 now to discuss repair options with a local foundation repair professional.
Call Now: (888) 664-3492FAQs
Are Concrete Block Foundations Effective?
Yes.
A properly built CMU foundation can provide durable support for a house.
The problems usually come from water, soil movement, weak construction, or inadequate wall strength rather than from the fact that the foundation is made of block.
Is a Concrete Block Foundation the Same as a Cinder Block Foundation?
Homeowners often use the terms interchangeably.
Modern structural foundation blocks are normally concrete masonry units, or CMUs.
“Cinder block” is an older term that remains common in everyday use.
Are All Cells in a Block Foundation Filled?
No.
Many walls are only grouted where reinforcement is required.
The correct amount of grout and reinforcement comes from the wall design.
Is an 8-Inch Block Thick Enough for a Foundation?
Sometimes.
An 8-inch wall can work in some residential conditions, but it is not a universal foundation-wall thickness.
The required wall thickness changes with wall height, backfill, soil conditions, and reinforcement. The IRC includes prescriptive tables for several masonry wall thicknesses.
How Long Does a Concrete Block Foundation Last?
There is no useful fixed lifespan.
A dry, stable, well-built block foundation can remain serviceable for many decades.
Water problems and foundation movement usually matter much more than age alone.