What Are Foundation Pilings? Types, Uses and How They Work
Foundation pilings are long structural members that transfer building loads into deeper soil or rock. Engineers usually call the individual members piles and the complete system a pile foundation.
Piles are used when shallow soil cannot provide enough support or when settlement, scour, uplift, lateral loads, or site conditions make a conventional footing unsuitable. They develop resistance along the pile shaft, at the toe, or through both mechanisms.
For a broader look at drilled shafts, caissons, CFA piles, and other systems, see our guide to deep foundation types.
Is There a Difference Between Piles, Pilings and a Pile Foundation?
A pile is one structural foundation element. Several piles may work together below a pile cap or grade beam.
A pile foundation is the complete foundation system.
Piling can refer to piles collectively or to the work of installing them. Pilings is common construction language, especially when people talk about beach houses and elevated homes.
You may also hear an elevated coastal house described as a stilt house. Stilt is a useful everyday term, but it is not a precise geotechnical foundation classification.
On engineering drawings, you are more likely to see specific terms such as timber pile, steel H-pile, pipe pile, precast concrete pile, or micropile.
How Do Foundation Piles Carry Building Loads?
When I look at a pile foundation, I look at the complete load path:
building → pile cap or grade beam → pile → soil
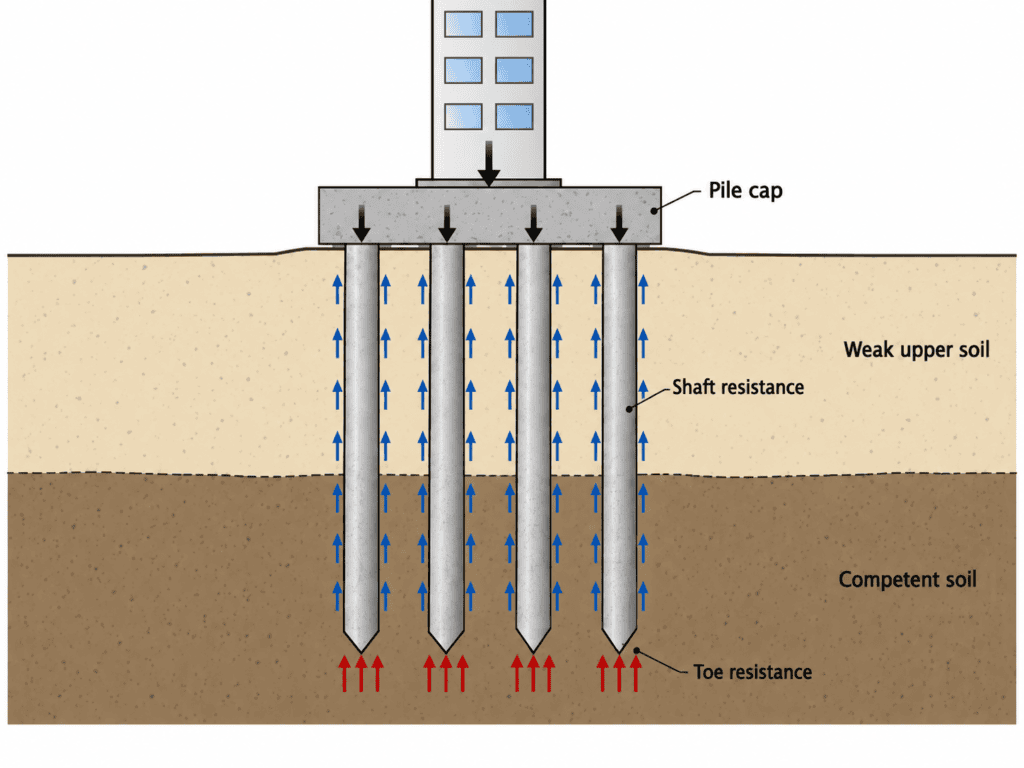
The pile then develops resistance in two main ways as shown in the diagram below.
Shaft Resistance
Resistance develops along the surface of the pile as load transfers between the pile and surrounding soil.
You may also hear this called skin friction. Engineers more commonly use the term shaft resistance.
Toe Resistance
The base of the pile pushes against the soil or rock beneath it. This is called toe resistance or end bearing.
A pile in dense soil or on a competent bearing layer may develop a significant part of its capacity at the toe.
Most real piles use some combination of shaft and toe resistance. FHWA driven pile guidance treats the nominal resistance of a driven pile as the combination of these two components.
When Are Foundation Pilings Used?
Piles make sense when a shallow foundation cannot meet the project requirements.
Common situations include soft or compressible surface soils, deep fill, excessive settlement risk, heavy structural loads, scour, erosion, uplift, and significant lateral loads.
They can also work well on steep or uneven sites where an elevated structure is more practical than extensive grading.
Piles are common under bridges and large buildings, but houses may also need them on coastal sites or difficult soils.
I would not choose piles as a foundation option for every structure. If site condition and type of structure allows, shallow foundations is the cheaper option.
If an existing house is already moving, start with the cause. Our guide to foundation settlement repair explains the warning signs and repair options.
Common Types of Foundation Pilings
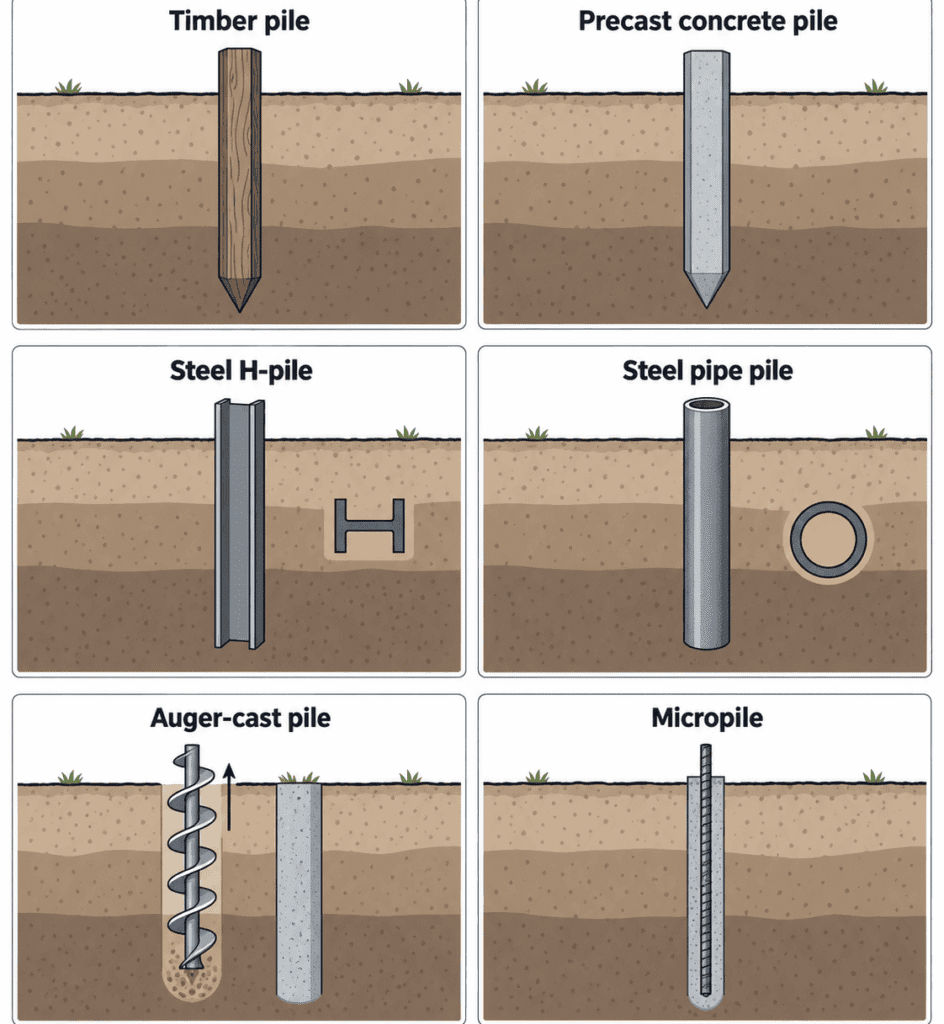
It helps to classify piles by their material and installation method rather than mixing every pile term into one list.
Timber Piles
Timber piles are usually driven into the ground.
They remain common in some residential, waterfront, and coastal applications. Durability depends on timber treatment, moisture conditions, exposure, and detailing near the pile head.
Precast Concrete Piles
Precast concrete piles are manufactured before installation and driven into the ground.
Prestressed concrete is common because prestressing helps the pile withstand handling and driving stresses.
These piles are widely used for buildings, bridges, and marine structures.
Steel H-Piles
H-piles are structural steel sections driven into the ground.
Their relatively small cross section can help them penetrate difficult soil profiles. Contractors can also splice them when greater depth is required.
Steel Pipe Piles
Pipe piles may be open-ended or closed-ended.
Some remain hollow while others are filled with concrete, depending on the structural design.
Auger-Cast Piles
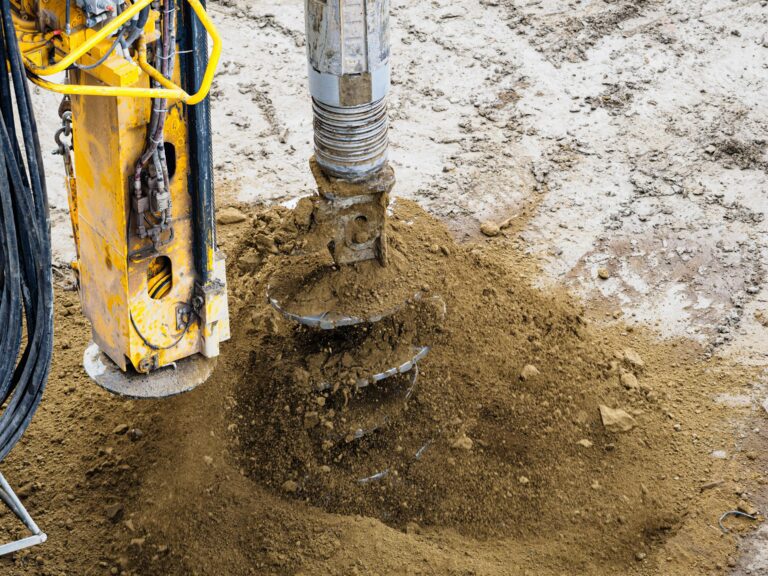
Auger-cast piles are installed by advancing an auger into the ground and placing grout or concrete as the auger is withdrawn.
They avoid some of the noise and vibration associated with driven piles.
Micropiles
Micropiles are small-diameter drilled and grouted piles that normally contain steel reinforcement.
They work particularly well where access is restricted, large piling equipment cannot fit, or an existing foundation needs deeper support.
FHWA treats driven piles, micropiles, auger-cast piles, and drilled shafts as separate foundation systems rather than calling every deep foundation a piling.
Composite piles, including fiber-reinforced polymer systems, are also used in some marine and coastal work where corrosion and decay resistance are important.
Friction Piles vs End-Bearing Piles
“Friction pile” and “end-bearing pile” describe which resistance mechanism dominates. Most piles develop some resistance from both.
| Feature | Mainly Shaft-Resistance Pile | Mainly Toe-Resistance Pile |
|---|---|---|
| Main resistance | Along pile surface | At pile toe |
| Typical condition | Soil can develop resistance along the pile | Strong layer is available at depth |
| Load transfer | Distributed along the embedded length | Concentrated more heavily near the base |
A pile does not automatically become an end-bearing pile just because it is deep.
How Are Foundation Pilings Installed?
The installation method depends on the type of pile and the ground conditions. Driven piles are installed differently from drilled or augered piles. Usually these steps are followed
- Position the pile
The contractor sets out the pile location and positions the piling equipment over the required point. - Drive or drill the pile
Driven piles are pushed into the ground using impact hammers, vibratory equipment, pressing systems, or another specified method. For drilled or augered piles, the contractor advances a bore or auger to the required depth. - Place the structural material
A driven pile is already a structural element as it enters the ground. Drilled and augered systems are completed by placing grout, concrete, reinforcement, or a combination required by the design. - Check the installation
Pile-driving records show how installation resistance changes as the pile advances. Engineers compare this information with the specified installation criteria, subsurface conditions, and any required testing. Driving resistance alone should not be treated as proof of pile capacity.
Construction quality matters throughout the process. A properly designed pile can still perform poorly if it is damaged during driving, installed out of position, poorly concreted, or constructed differently from the design assumptions.
What Do Pile Caps and Grade Beams Do?
Piles still need a structural connection to the building above them.
A pile cap commonly connects several piles beneath a column or concentrated load. The cap collects the structural load and distributes it among the piles.
A grade beam can span between piles and carry walls or other building loads.
I think of it this way:
The pile gets the load into the ground. The pile cap or grade beam gets the building load into the pile.
That connection is part of the foundation design, not an afterthought.
Why Are Coastal Houses Built on Pilings?
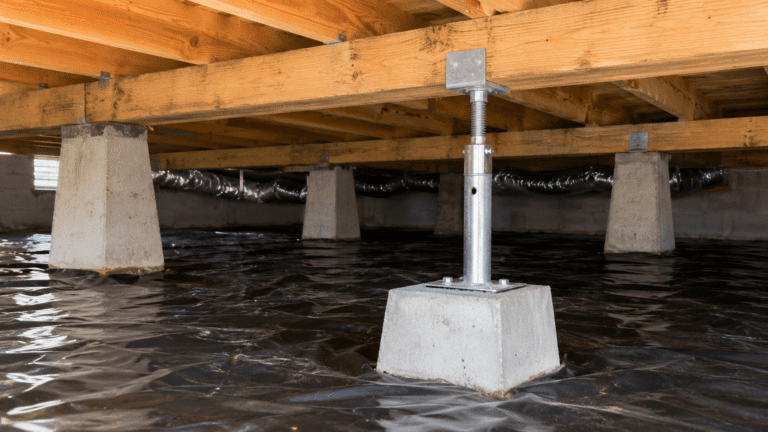
Pile foundations are common as open foundations for coastal homes.
Elevating the house leaves less solid foundation area in the path of moving floodwater. Deep piles can also remain supported when erosion or scour removes soil close to grade.
Federal flood guidance specifically discusses open pile foundations in flood-prone coastal areas and requires foundation depth to account for potential erosion and scour.
Pile depth and spacing still depend on the actual site. Wind, waves, scour, soil conditions, lateral loads, flood elevation, pile material, and local code requirements all matter.
Foundation Pilings vs Piers
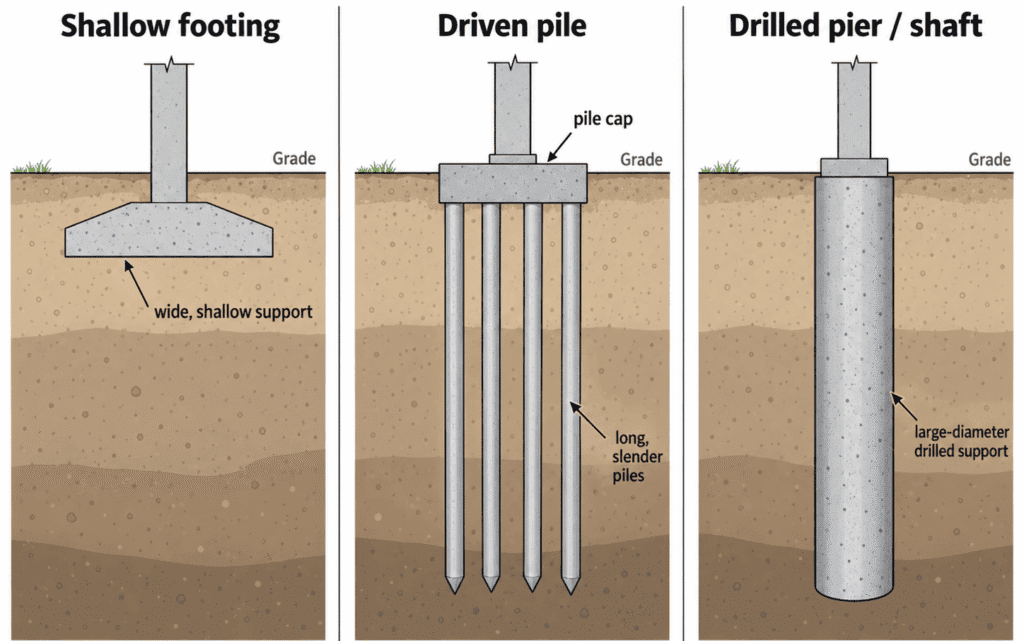
A pile is a long, slender foundation element that transfers load deep into the ground. Common examples include timber piles, precast concrete piles, steel H-piles, and pipe piles.
A pier is generally a larger-diameter vertical support, often formed by drilling and filling the hole with reinforced concrete.
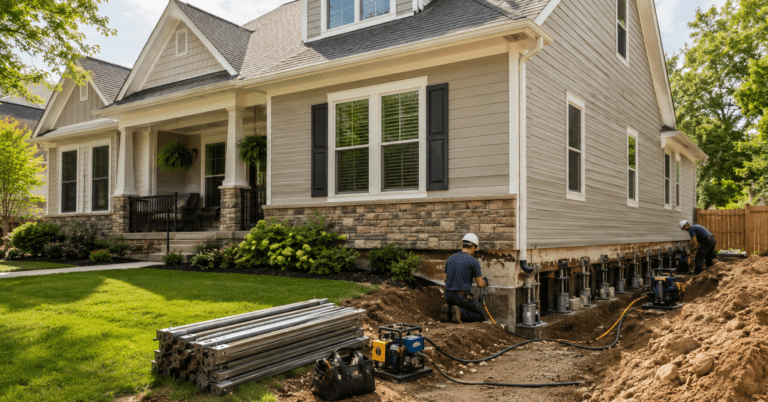
In foundation repair, the terms are less consistent. Push piers and helical piers are actually slender deep-foundation elements and behave more like piles.
Pressed concrete pilings use short precast concrete segments pushed below an existing footing. They are different from a single long precast pile used in new construction.
Are Pilings Better Than Shallow Footings?
No. They solve different foundation problems.
A conventional footing and stem wall foundation transfers building loads into suitable soil relatively close to the surface.
If that soil provides adequate support and settlement stays within acceptable limits, there may be no reason to install piles.
Pile foundations cost more, require specialist equipment, and depend heavily on subsurface information.
The foundation should fit the ground, not the other way around.
How Deep Do Foundation Pilings Go?
There is no standard piling depth.
Pile length depends on several project-specific factors:
- Soil profile and depth to competent material
- Structural load carried by the pile
- Pile type and installation method
- Groundwater conditions
- Settlement limits
- Shaft resistance
- Toe resistance
- Scour or erosion risk
- Lateral and uplift loads
Some piles develop all the resistance they need within soil. Others extend to very dense material or rock.
A statement such as “house pilings should be 20 feet deep” has little value without knowing what is below the house.
How Much Do Foundation Pilings Cost?
There is no useful national price per foundation pile because new-construction costs depend heavily on pile type, length, soil, equipment, and project scale.
For foundation repair, CED’s 2026 dataset gives a planning range of $8,000–$32,000 for push-pier systems and $9,000–$36,000 for helical-pier systems. Major engineered underpinning can reach $18,000–$65,000. These are project ranges, not prices for a single pier.
Pile length, soil conditions, access, number of piles, equipment, testing, and pile caps or grade beams can change the final cost considerably.
For state-specific estimates and repair-method data, see our Foundation Repair Cost by State dataset.
Advantages and Limitations of Pile Foundations
The table summarizes the few advantages and limitations of pile foundations.
| Advantages | Limitations |
|---|---|
| Transfers loads deeper into the ground | Usually costs more than shallow foundations |
| Can reduce settlement on weak surface soil | Requires specialist equipment |
| Works in areas affected by scour | Driven piles can create noise and vibration |
| Can carry large structural loads | Design depends on good subsurface information |
| Can resist uplift and lateral loads when designed for them | Installation requires quality control |
FAQs
Do foundation pilings have to reach bedrock?
No. Many piles develop enough capacity from shaft resistance and competent soil without reaching bedrock.
Can a house be built on pilings?
Yes. Pile-supported houses are common on some weak-soil, coastal, flood-prone, steep, and erosion-sensitive sites.
How long do foundation pilings last?
There is no single service life. Durability depends on pile material, soil and groundwater conditions, marine exposure, corrosion or decay protection, and construction quality. Timber, steel, concrete, and composite piles also deteriorate in different ways.
Are foundation pilings the same as piers?
Not exactly. The terms are sometimes used loosely in residential work, but the foundation elements and installation methods can differ.
Can foundation pilings fail?
Yes. Problems can result from inadequate geotechnical resistance, excessive settlement, structural damage, corrosion or decay, scour, poor installation, or inadequate lateral resistance.
Who designs a pile foundation?
Pile foundations normally require both structural and geotechnical input. The structural engineer establishes loads and structural connections. The geotechnical engineer evaluates the ground and provides the soil parameters and foundation recommendations needed for design.