Driveway Slope Calculator: Grade, Rise & Run
Use this driveway slope calculator to find the grade, angle, slope ratio, elevation change, or required horizontal run of a driveway.
Select Find Grade, Find Rise, or Find Run, then enter the two values you know. The calculator supports US and metric units.
Use the calculator to check driveway steepness, drainage suitability, and general residential practicality.
Planning tool only. Local driveway, drainage, accessibility, snow, vehicle-clearance, and permitting requirements vary.
The calculator provides:
- Percent grade
- Angle in degrees
- Slope ratio
- Rise per foot or meter
- Required elevation change
- Required driveway run
- A visual driveway profile
- A general slope assessment
What Your Driveway Slope Result Means
Driveway slope is usually expressed as a percentage.
A 5% grade means the driveway rises or falls 5 units for every 100 units of horizontal distance.
Use the following ranges as a general planning guide.
| Driveway grade | General interpretation | Main concern |
|---|---|---|
| Below 1% | Nearly flat | Ponding and construction tolerances |
| 1% to 2% | Gentle | Confirm that water has a clear outlet |
| 2% to 8% | Moderate | Check drainage direction and transitions |
| 8% to 12% | Steep | Traction and vehicle clearance |
| Above 12% | Site-specific review | Local limits, drainage and transitions |
A nearly flat driveway may develop standing water if the finished surface contains small depressions. A steep driveway may drain quickly but create traction and vehicle-clearance problems.
Driveway Slope Formula
The calculator uses the standard rise-over-run formula:
Driveway grade (%) = Vertical rise ÷ Horizontal run × 100
The rise and run must be expressed in the same units.
Worked Example
A driveway has:
- Horizontal run: 40 feet
- Elevation change: 24 inches
Convert the run to inches:
40 × 12 = 480 inches
Calculate the grade:
24 ÷ 480 × 100 = 5%
The results are:
- Grade: 5%
- Angle: 2.86°
- Slope ratio: 1:20
- Rise per foot: 0.60 inches
A 1:20 ratio means the driveway changes elevation by 1 unit for every 20 units of horizontal run.
How to Measure Driveway Slope
You need two measurements:
- Horizontal run
- Vertical elevation change
Measure the Horizontal Run
Measure horizontally between the start and end of the driveway segment.
Do not substitute the distance measured directly along the sloped pavement. The sloped surface is slightly longer than the horizontal run used in the formula.
The difference is small on gentle driveways but becomes more important as the slope increases.
Measure the Elevation Change
Elevation change is the vertical difference between the lower and upper points.
You can measure it using:
- A laser level
- A builder’s level
- A digital level
- A long spirit level
- A level string line
- Surveyed elevations
For a basic string-line measurement, stretch the string horizontally and make it level. Then measure the vertical distance between the string and the lower driveway point.
A smartphone inclinometer can provide a quick estimate, but it should not replace a proper level or survey for construction work.
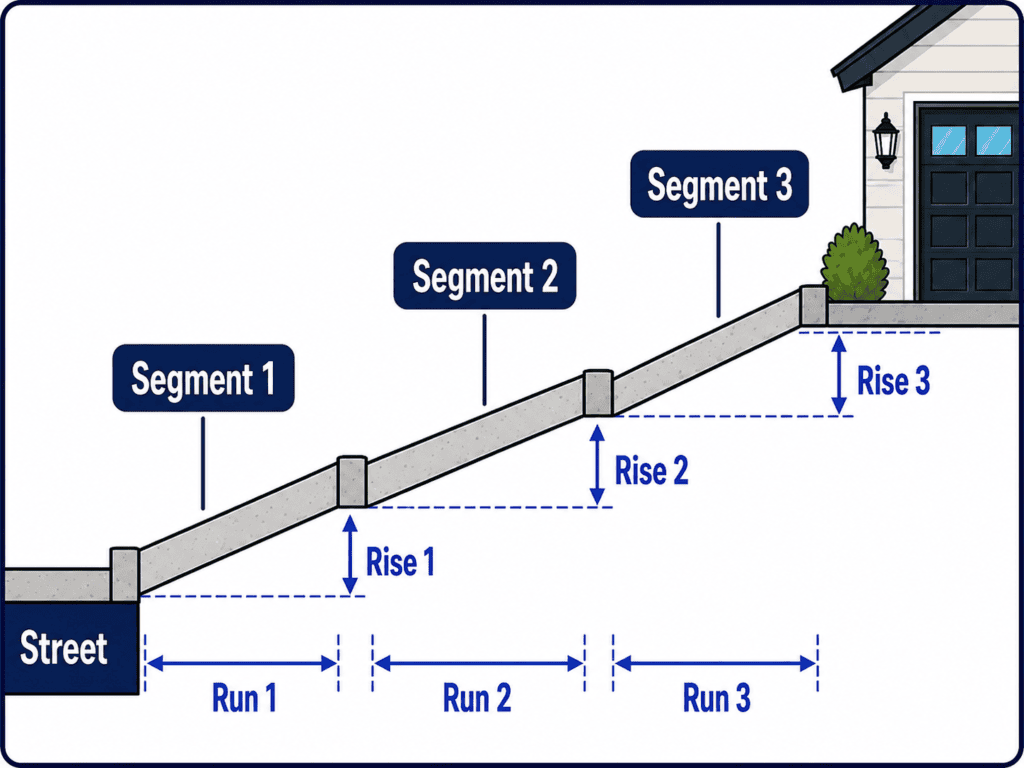
Measure Each Segment Separately
Many driveways do not have one constant grade.
The apron may have one slope, the main driveway another, and the section outside the garage a third. Calculate each segment separately when the profile changes.
This matters because vehicle scraping often occurs where two grades meet rather than along the main driveway.
What Is a Good Driveway Slope?
There is no single ideal driveway grade for every property.
A functional driveway must:
- Drain toward a safe outlet
- Provide adequate traction
- Avoid abrupt grade changes
- Accommodate the vehicles using it
- Meet local design requirements
A moderate grade is generally easier to manage than an almost-flat or very steep surface. However, published limits vary by jurisdiction and by the part of the driveway being evaluated.
TxDOT recommends limiting driveway grade to 6% or less within the roadway right-of-way where possible. Its guidance limits private residential driveways to 12% and suggests a maximum grade change of approximately 10% between the road cross slope and a residential driveway apron.
NYSDOT standard sheets show different maximum residential driveway grades for urban and rural conditions, including 8% for urban applications and 12% for rural applications within the scope of those standards.
Local rules can differ further. Redlands, California, limits the portion within 15 feet of a garage entrance to 12.5%, permits up to 20% on specified remaining portions, requires at least 0.5% drainage slope, and limits transverse slope to 5%.
These figures illustrate why no single national maximum should be applied to every driveway. Check the requirements of the city, county, road authority, fire department, or permitting office responsible for the property.
For planning purposes, a driveway above approximately 12% deserves closer review, especially where snow, ice, low-clearance vehicles, or abrupt transitions are involved.
Why Driveway Transitions Matter
Average grade does not describe the complete driveway profile.
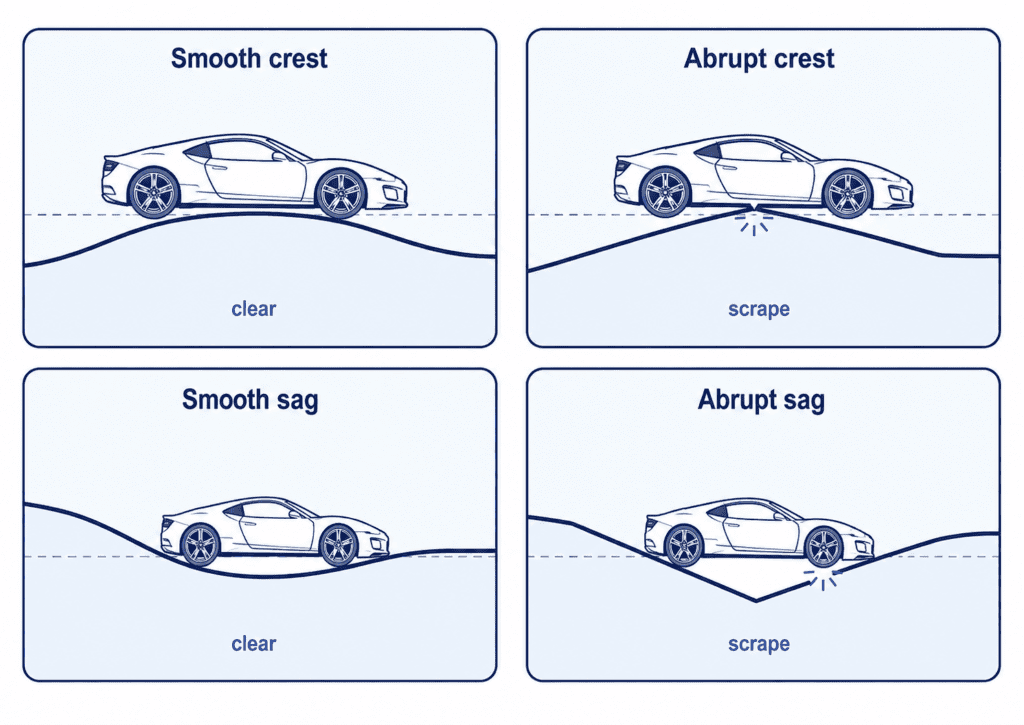
A vehicle may travel along a uniform 10% driveway without difficulty but scrape where that slope suddenly meets a flat road or garage floor.
Crest Transition
A crest forms where an uphill driveway changes abruptly to a flatter surface.
The center of a long-wheelbase or low-clearance vehicle may contact the pavement.
Sag Transition
A sag forms where a downhill slope changes to a flatter or uphill surface.
The front bumper, rear overhang, exhaust, hitch, or another low component may scrape.
TxDOT notes that abrupt grade changes can affect vehicle clearance and recommends using suitable vertical curves where driveway grades change.
A short intermediate grade can provide a smoother transition than connecting a steep driveway directly to a flat surface.
Low sports cars, long-wheelbase vehicles, trailers, and motorhomes generally require more gradual transitions.
Driveway Slope and Drainage
Slope only works when runoff has somewhere safe to go.
Before construction, identify:
- The high and low points
- Direction of surface flow
- Final discharge location
- Garage and foundation elevations
- Existing drains, ditches or culverts
- Low areas that may collect water
- Nearby roads and neighboring properties
Possible drainage arrangements include:
Longitudinal Slope
The driveway falls along its length toward an approved drainage outlet.
Cross Slope
The surface falls toward one edge, where runoff enters a drain, swale or landscaped collection area.
Crown
The center of the driveway is higher than the edges, allowing water to flow toward both sides.
Channel Drain
A channel drain can intercept runoff where a driveway slopes toward a garage or another enclosed low point.
The drain must have adequate capacity and a reliable outlet. Installing a channel drain without somewhere for the water to discharge will not solve the problem.
Culvert
A driveway crossing a roadside ditch may require a culvert. The pipe must carry the expected flow and support the vehicle loading above it.
Our precast concrete culvert guide explains bedding, backfill, joints, inlet protection and outlet protection.
Settlement and Low Spots
An existing driveway may have been built with adequate fall but later develop ponding after individual slabs settle.
Use the driveway leveling cost calculator to compare common repair approaches for sunken concrete driveway panels.
Does Driveway Material Change the Required Slope?
The geometric calculation is the same for concrete, asphalt, gravel and pavers.
However, the surface affects traction, erosion, maintenance and drainage performance.
Concrete
Concrete provides a stable surface when the base, slab, joints and drainage are properly constructed.
Use an exterior finish that provides adequate texture. A very smooth or heavily coated surface may become slippery when wet.
Use the concrete driveway cost calculator to estimate how driveway dimensions, slab thickness, reinforcement, finish and drainage affect the project cost.
The concrete calculator can then estimate the concrete volume required.
Asphalt
Asphalt provides a continuous driving surface, but it still needs a compacted base, edge support and effective drainage.
If you are planning a new asphalt surface, use our asphalt driveway cost calculator to estimate paving cost, asphalt tons, base work, grading, and drainage for your driveway.
Gravel
Runoff can move loose aggregate downhill and create ruts.
A sloped gravel driveway may need angular aggregate, good compaction, crowning or cross slope, and periodic regrading.
Pavers
Pavers require a well-compacted base and reliable edge restraints. Concentrated runoff should not be allowed to erode the bedding or driveway edges.
Tar and Chip
Tar and chip or chip seal, uses a bituminous binder with aggregate chips rolled into the surface. The driveway still needs a stable supporting surface and positive drainage. If you are comparing installation costs, use our tar and chip driveway cost calculator.
Driveways Beside Retaining Walls
A driveway cut into a hillside may require a retaining wall.
The wall must account for soil pressure, wall height, vehicle surcharge and drainage. Runoff from the driveway should not be allowed to collect behind the wall.
Our guide to retaining wall drainage explains drainage gravel, filter fabric, perforated pipe, outlets and weep holes.
Engineering Assumptions
The calculator assumes:
- Run is measured horizontally
- Rise is measured vertically
- The inputs describe one uniform driveway segment
- The segment follows a straight profile
- Settlement, humps and depressions are excluded
- Cross slope is checked separately
- Local code compliance has not been verified
Common Driveway Slope Mistakes
Mixing Feet and Inches
Do not divide a rise measured in inches directly by a run measured in feet. Convert both measurements to the same unit first.
Measuring the Sloped Surface
Use horizontal run, not the length measured along the driveway surface.
Checking Only the Average Grade
An acceptable average grade may still contain a short crest or sag that causes scraping.
Ignoring Cross Slope
A driveway can have adequate longitudinal grade and still collect water along one edge.
Forgetting the Drainage Outlet
A sloped surface cannot drain properly if water reaches a blocked drain, enclosed low point or foundation.
Assuming One Maximum Applies Everywhere
Driveway limits vary by jurisdiction, road connection, terrain and location along the driveway.
Treating the Result as Permit Approval
The calculator determines slope geometry. It does not verify drainage capacity, vehicle clearance, sight distance, fire access, soil stability or permit requirements.
FAQs
How do I calculate driveway slope?
Divide the vertical rise by the horizontal run and multiply by 100:
Slope (%) = Rise ÷ Run × 100
Use the same unit for both measurements.
What does a 5% driveway grade mean?
A 5% grade rises or falls 5 units for every 100 units of horizontal distance.
It equals approximately:
0.60 inches per foot
2.86 degrees
A 1:20 slope ratio
Is a 10% driveway steep?
A 10% driveway has a noticeable incline.
It may be acceptable in some locations, but traction, drainage and vehicle transitions should be checked carefully. TxDOT’s guidance permits up to 12% for private residential driveways within its scope.
Is a 15% driveway too steep?
A 15% grade is steep for a residential driveway.
Some jurisdictions may permit it under certain conditions, while others impose lower limits. Local approval, weather, traction and vehicle clearance become especially important.
How much rise is needed for a 2% slope?
Multiply the horizontal run by 0.02.
For a 40-foot driveway:
40 × 0.02 = 0.8 feet
That equals 9.6 inches of elevation change.
Why does my car scrape if the driveway is not very steep?
The cause may be an abrupt grade change rather than the average slope.
A crest or sag can cause the bumper, underbody, exhaust, hitch or center of the vehicle to contact the pavement.
Can a driveway slope toward a garage?
It can, but the runoff must be intercepted and discharged safely.
A channel drain is commonly installed before the garage opening. Its capacity and outlet must be suitable for the expected runoff.
References and Design Guidance
- TxDOT driveway profile and grade guidance.
- NYSDOT pedestrian facilities and residential driveway standards.
- City of Redlands residential driveway gradient requirements.