Drywall Installation Cost Calculator (2026 Prices)
Professional drywall installation typically costs about $1.50 to $3.50 per square foot of drywall surface for standard residential work. Ceilings, high walls, Level 5 finishing, specialty panels, demolition, and difficult access can push the cost higher.
Use the calculator below to estimate your drywall area, sheet quantity, materials, hanging labor, finishing, removal, texture, and state-adjusted installed cost.
Drywall is priced by the wall and ceiling surface being covered, not simply by the room’s floor area.
Estimate drywall surface area, sheets, materials, hanging, finishing, removal, texture, and a state-adjusted installed cost range.
Use room dimensions or enter the wall/ceiling surface area directly. Costs are based on drywall surface area, not floor area.
Choose the scope, board, finish, access, and location. The estimate separates materials from labor so you can see what drives the total.
Advanced quantity setting
| Cost component | Planning range |
|---|---|
| Drywall panels & installation supplies | — |
| Hanging labor | — |
| Taping, mudding & finishing labor | — |
| Old drywall removal & disposal | — |
| Texture allowance | — |
| Small-project minimum / setup adjustment | — |
| Estimated total | — |
Why your estimate changed
How Much Does Drywall Installation Cost?
For a straightforward residential job, $1.50 to $3.50 per square foot is a useful starting range. Homewyse’s May 2026 basic-installation benchmark is narrower at $2.26 to $2.69 per square foot.
Our calculator produces the following U.S.-average planning ranges for typical conditions:
| Project scope | Planning range |
|---|---|
| Hang drywall only | $0.92–$1.69/sq ft |
| Hang and finish standard walls to Level 4 | $1.79–$3.24/sq ft |
| Standard Level 4 ceiling | $2.02–$3.69/sq ft |
| Old drywall removal | Add about $0.85–$1.85/sq ft |
| Standard texture | Add about $0.80–$1.55/sq ft |
Small jobs can have a higher unit cost because setup, travel, protection, tools, cleanup, and finishing time are spread over less area.
Drywall Installation Cost by Project Size
These estimates use standard 1/2-inch drywall, walls only, Level 4 finish, normal access, 8-foot or lower working height, no demolition, and U.S.-average pricing.
| Drywall area | Estimated installed cost | 4 × 8 sheets* |
| 250 sq ft | $470–$860 | 9 |
| 500 sq ft | $930–$1,690 | 18 |
| 1,000 sq ft | $1,790–$3,240 | 35 |
| 1,500 sq ft | $2,590–$4,690 | 52 |
| 2,000 sq ft | $3,410–$6,170 | 69 |
| 3,000 sq ft | $4,990–$9,020 | 104 |
*Includes a 10% allowance for cuts and offcuts.
These are drywall square feet, not house floor area. Interior partitions and ceilings can make the drywall area several times larger than the home’s floor area.
How to Measure a Room for Drywall
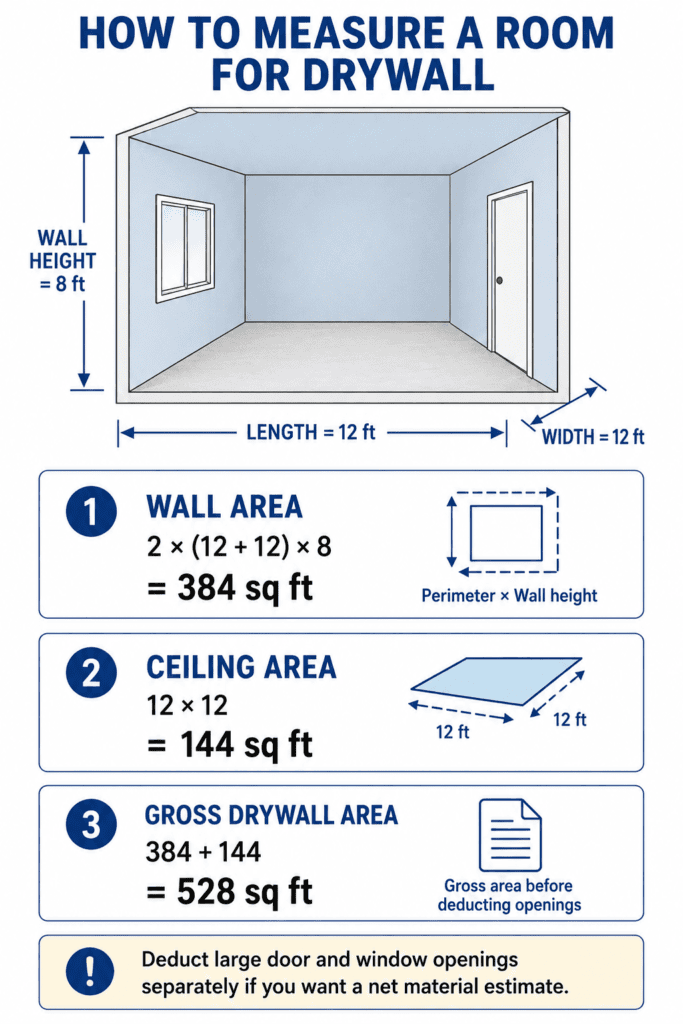
For a rectangular room:
Wall area = 2 × (length + width) × wall height
For a flat ceiling:
Ceiling area = length × width
For walls and ceiling:
Total drywall area = wall area + ceiling area − large openings
I would deduct major doors and windows but avoid chasing every small opening. Openings save some board area while creating additional cuts and edges.
A 12 × 12-foot room with 8-foot walls has:
- 384 sq ft of wall area
- 144 sq ft of ceiling
- 528 sq ft of total drywall surface
Entering only the 144-square-foot floor area would substantially underestimate the project.
What Changes Drywall Installation Cost?

Square footage determines quantity. The actual quote also depends on how difficult that square footage is to install and finish.
Finish level
Finishing is a major labor component.
A utility area may need limited joint treatment. A typical painted living space needs a much cleaner surface. Level 5 adds a skim coat and requires considerably more finishing work.
Working height and layout
An open room with 8-foot walls is faster than a tall stairwell or a room with numerous closets and soffits.
High walls, niches, corners, doors, windows, plumbing penetrations, and electrical cutouts all slow production even when the total drywall area stays the same.
Removal
Replacement work includes demolition and disposal before new drywall can be installed.
Existing panels have to be removed, debris carried out, and the framing prepared for new board. Published removal pricing can range broadly from about $0.50 to $2.50 per square foot.
If the drywall itself is still sound and you only need to close old fastener holes, see our guide on how to repair drywall anchor holes
Texture
Texture is a separate finishing operation.
Current pricing sources put drywall texturing around $0.80 to $2.00 per square foot, while Homewyse’s May 2026 basic range is $1.08 to $1.54.
Access and location
Occupied rooms, tight hallways, difficult material access, and regional labor differences can change the final quote.
Our calculator accounts for these factors instead of applying one national price to every project.
Drywall Cost by Type
The board itself is only part of the installed price, but the specification still matters.
| Drywall type | Relative material cost | Typical use |
| Standard 1/2 in | Lowest | Typical residential walls |
| Lightweight 1/2 in | Slightly higher | Easier handling |
| Moisture/mold resistant | Higher | Damp-prone locations |
| 5/8 in Type X | Higher | Specified fire-resistance assemblies |
| Sound-control/specialty | Much higher | Acoustic or specialty applications |
USG identifies its Sheetrock Firecode X product as a 5/8-inch Type X gypsum panel. Type X board can form part of a fire-rated assembly, but the complete tested wall or ceiling assembly determines the rating. See the USG Firecode X specifications.
For drywall installed as part of a larger bathroom project, use our Bathroom Remodel Cost Calculator to budget the complete renovation.
Drywall Finish Levels 0 to 5
The Gypsum Association’s GA-214 establishes Levels 0 through 5 so designers, contractors, and owners can define the expected gypsum-panel finish consistently.
| Level | Practical meaning | Typical application |
| 0 | Panels installed, no joint finishing | Temporary or unfinished work |
| 1 | Basic joint treatment | Concealed/service spaces |
| 2 | Additional joint compound | Utility areas |
| 3 | More complete joint finishing | Beneath heavier texture |
| 4 | Standard finished joints | Most painted residential walls |
| 5 | Level 4 plus skim coat | Demanding smooth finishes or critical lighting |
Our standard 1,000-square-foot wall model increases from about $1.79–$3.24 per square foot at Level 4 to $2.76–$4.45 at Level 5.
I would not specify Level 5 automatically. For many conventional residential rooms, Level 4 is appropriate.
See the Gypsum Association GA-214 guidance for the formal requirements.
Wall vs. Ceiling Drywall Cost
Ceiling drywall normally costs more because panels have to be lifted, fastened, taped, mudded, and sanded overhead.
| Surface | CED planning range |
| Standard Level 4 walls | $1.79–$3.24/sq ft |
| Standard flat Level 4 ceiling | $2.02–$3.69/sq ft |
Current market data similarly puts typical ceilings at about $2 to $4 per square foot, compared with $1.50 to $3.50 for walls.
Vaulted ceilings, soffits, multiple angles, and greater working height can add further labor.
Drywall Material and Labor Cost Breakdown
For 1,000 square feet of standard Level 4 wall installation, our calculator produces:
| Component | Estimated range |
| Panels and installation supplies | $478–$780 |
| Hanging labor | $524–$1,048 |
| Taping, mudding, and finishing | $786–$1,415 |
| Total | $1,788–$3,243 |
The calculator keeps these components separate because hanging and finishing involve different work and different labor inputs.
A contractor’s labor price is also not the same as an employee’s hourly wage. A bid has to cover payroll costs, tools, transportation, insurance, supervision, setup, cleanup, overhead, and profit.
Worked Example: 12 × 12 Room
Consider a 12 × 12-foot bedroom with 8-foot walls.
Assume standard 1/2-inch drywall, 4 × 8 panels, walls plus ceiling, Level 4 finish, normal access, no demolition, and no texture.
Walls: 384 sq ft
Ceiling: 144 sq ft
Total: 528 sq ft
With a 10% quantity allowance, the calculator calls for about 19 sheets.
| Item | Estimate |
| Panels and supplies | $258–$420 |
| Hanging labor | $312–$623 |
| Level 4 finishing | $468–$842 |
| Installed cost | $1,037–$1,885 |
| Cost per sq ft | $1.96–$3.57 |
The ceiling raises the unit cost compared with a walls-only project because overhead work takes more labor.
How Our Drywall Installation Cost Calculator Works
I built the calculator from the actual project scope instead of multiplying an area by one national rate.
It first calculates the drywall surface area, then determines panel quantity from the selected sheet size and waste allowance.
The estimate separately prices:
- panels and supplies
- hanging
- taping, mudding, and finishing
- removal and disposal
- texture
- small-project setup
Working height, ceiling geometry, layout, access, project size, and finish level adjust the labor side of the estimate.
For regional pricing, materials use 2024 Bureau of Economic Analysis Regional Price Parities for goods. BEA defines RPPs as measures of price-level differences across states relative to the national level. (BEA Regional Price Parities)
Labor uses 2025 BLS state occupational wage data for drywall installers and tapers as a regional signal. These statistics help estimate relative labor-market differences. They are not contractor billing rates. (BLS occupational wage data)
How I Check a Drywall Contractor Quote
When I compare bids, I first make sure every contractor is pricing the same finished scope.
| Check | What should be clear |
| Quantity | Wall and ceiling area |
| Board | Type and thickness |
| Scope | Hang only, finish only, or complete |
| Finish | Required finish level |
| Ceilings | Heights and vaulted areas |
| Details | Closets, soffits, openings, and cutouts |
| Removal | Demolition and disposal |
| Texture | Included or separate |
| Cleanup | Dust and debris responsibility |
| Painting | Included or excluded |
The finish requirement deserves particular attention. “Drywall installed” can mean anything from panels fastened to framing to a finished paint-ready surface.
If cracks repeatedly return after repair, especially with sticking doors, sloping floors, or other movement, investigate the cause before replacing the finish. See our Foundation Repair Guide and Foundation Crack Repair Guide.
Likewise, do not cover an unresolved moisture problem with new drywall. For damp crawl spaces, our Crawl Space Encapsulation Price Calculator covers drainage, vapor barriers, insulation, and moisture control.
Bottom Line
Square footage is only the starting point for a drywall estimate. Finish level, ceiling work, board specification, working height, project size, layout, demolition, texture, access, and location determine where the final quote falls.
Use the drywall installation cost calculator to establish the drywall area, sheet quantity, and likely cost breakdown. Then compare that result with an itemized contractor bid that clearly identifies the board, finish, ceilings, removal, texture, and cleanup.
FAQs
How much does it cost to drywall a 12 × 12 room?
A 12 × 12 room with 8-foot walls has 384 square feet of wall area or 528 square feet with the ceiling included. Our standard walls-plus-ceiling example estimates about $1,037 to $1,885.
How much does it cost to hang drywall without finishing?
Our U.S.-average model estimates about $0.92 to $1.69 per square foot for straightforward hang-only work
Does drywall cost more on a ceiling?
Usually. Overhead installation and finishing take more labor. Our standard Level 4 ceiling estimate is approximately $2.02 to $3.69 per square foot.
What is the difference between Level 4 and Level 5 drywall?
Level 4 is commonly used for conventional decorated residential surfaces. Level 5 adds a skim coat over the prepared surface and is intended for more demanding finish conditions. GA-214 defines the formal requirements.
Is Sheetrock the same as drywall?
Sheetrock is a USG brand of gypsum panels. Drywall is the generic material category. Homeowners commonly use the terms interchangeably.
Does the calculator include painting?
No. It estimates drywall panels, supplies, hanging, finishing, optional texture, removal, and setup. Primer and finish paint are separate.
Does it include framing or insulation?
No. The estimate assumes framing is ready for drywall. New framing, insulation, electrical changes, plumbing work, structural repairs, and major moisture remediation should be priced separately.