Foundation Inspection: Cost, Checklist & What Inspectors Check
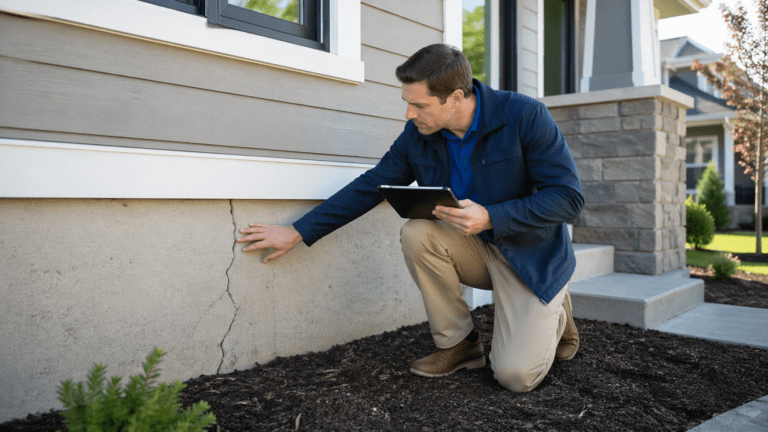
A foundation inspection is specific home inspection service where professional walks your property, assess potential foundation problems and puts together a plan if repairs are required.
A professional foundation inspection typically costs $300 to $1,000 in the U.S. Some foundation repair companies offer free initial inspections when preparing repair estimates. A detailed structural engineering evaluation can cost more.
How Much Does a Foundation Inspection Cost?
Most residential foundation inspections fall between $300 and $1,000, although larger homes and more complicated evaluations can exceed this range.
The cost depends on who performs the inspection, the foundation type, property size, accessibility, and whether you need a written engineering report. You can use this table for guide.
| Inspection type | Typical cost | Best use |
|---|---|---|
| Foundation repair contractor | Often free | Initial assessment and repair estimate |
| General home inspection | Usually included in the home inspection fee | Buying a home or evaluating its overall condition |
| Structural engineer | $400–$1,200 for many residential evaluations | Structural movement, cracking, or disputed repair recommendations |
| Detailed engineering or geotechnical investigation | Quoted separately | Complex settlement, soil problems, or extensive structural damage |
These are approximate U.S. planning ranges, not fixed inspection fees. The scope of service matters as much as the price.
A straightforward inspection of an accessible concrete slab usually costs less than an evaluation involving a large crawl space, significant wall movement, or detailed floor-elevation measurements.
The inspection may also cost more if the engineer must prepare structural calculations, review previous repair documents, or return to monitor movement.
Before booking, ask whether the quoted fee includes measurements, photographs, a written report, and repair recommendations.
Free Foundation Inspection vs. Structural Engineer
Scope of free foundation inspection and an independent structural engineering evaluation are different.
A foundation repair contractor examines the property to identify potential repairs and prepare a quote. This can be useful when you already know repairs are needed and want to compare proposals.
An independent structural engineer evaluates the condition of the structure and the likely causes of damage. The engineer can recommend additional investigation or repairs without relying on a repair contract.
Consider hiring an independent engineer when:
- A basement wall is bowing or leaning.
- Cracks continue to widen.
- Several areas of the house show movement.
- Contractors disagree about the problem or proposed repair.
- A contractor recommends extensive underpinning or a large number of foundation piers.
- Previous foundation repairs have failed.
- You are buying a house with suspected structural movement.
For expensive structural repairs, an independent evaluation can help establish the required work before you accept a contractor’s proposal.
The important distinction is whether you need a repair estimate or a structural diagnosis.
When Do You Need a Foundation Inspection?
Small cracks do not always indicate foundation settlement. Concrete can crack during curing, and masonry can develop cracks from thermal movement or other nonstructural causes.
However, cracks accompanied by displacement, wall movement, or changes elsewhere in the house deserve closer attention.
The following warning signs can indicate foundation or structural problems.
| Warning sign | Possible concern |
|---|---|
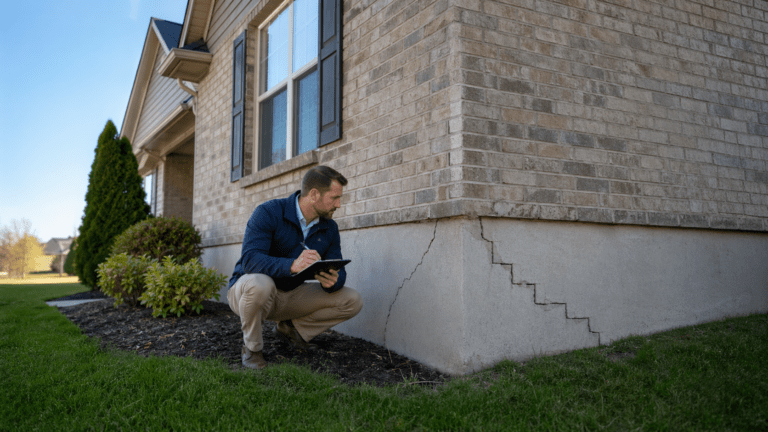
| Stair-step cracks in brick or block walls | Differential movement |
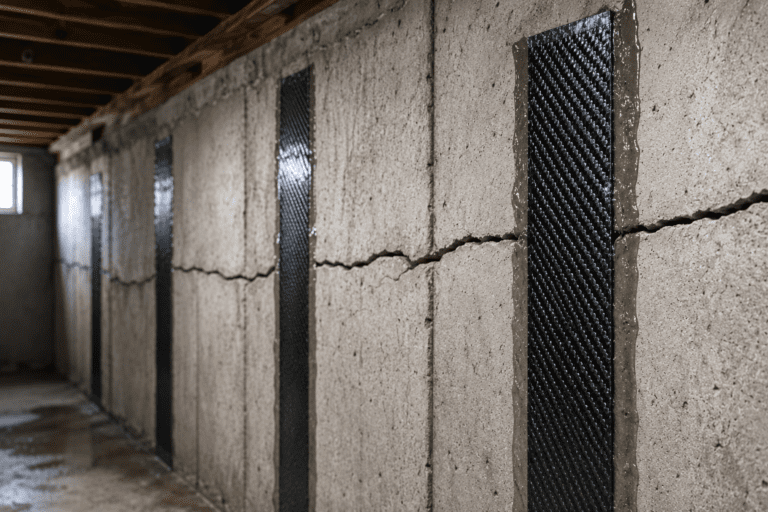
| Horizontal basement-wall cracks | Lateral pressure or wall movement |
| Cracks that continue to widen | Possible ongoing movement |
| Several sticking doors or windows | Distortion of the structure |
| Noticeably sloping floors | Foundation or floor-framing movement |
| Gaps around windows or door frames | Differential movement |
| Bowing or leaning foundation wall | Lateral wall displacement |
| Sagging floors over a crawl space | Damaged or displaced floor supports |
| Chimney separating from the house | Differential movement |
| Previously repaired cracks reopening | Possible continued movement |
A single symptom rarely establishes the cause.
For example, one sticking door may result from humidity or a poorly adjusted hinge. Several sticking doors near a sloping floor and a cracked foundation provide stronger evidence of structural movement.
Sudden displacement, substantial wall movement, or rapidly worsening damage warrants prompt professional evaluation. If the structure appears unstable, keep people away from the affected area until it has been assessed.
For more information about crack patterns and repair methods, read our Foundation Crack Repair guide.
What Happens During a Foundation Inspection?
A foundation inspection usually starts with the homeowner’s concerns and a review of visible damage.
The inspector then examines the exterior, interior, and accessible areas below the house to identify related signs of movement.
1. Exterior Foundation Inspection
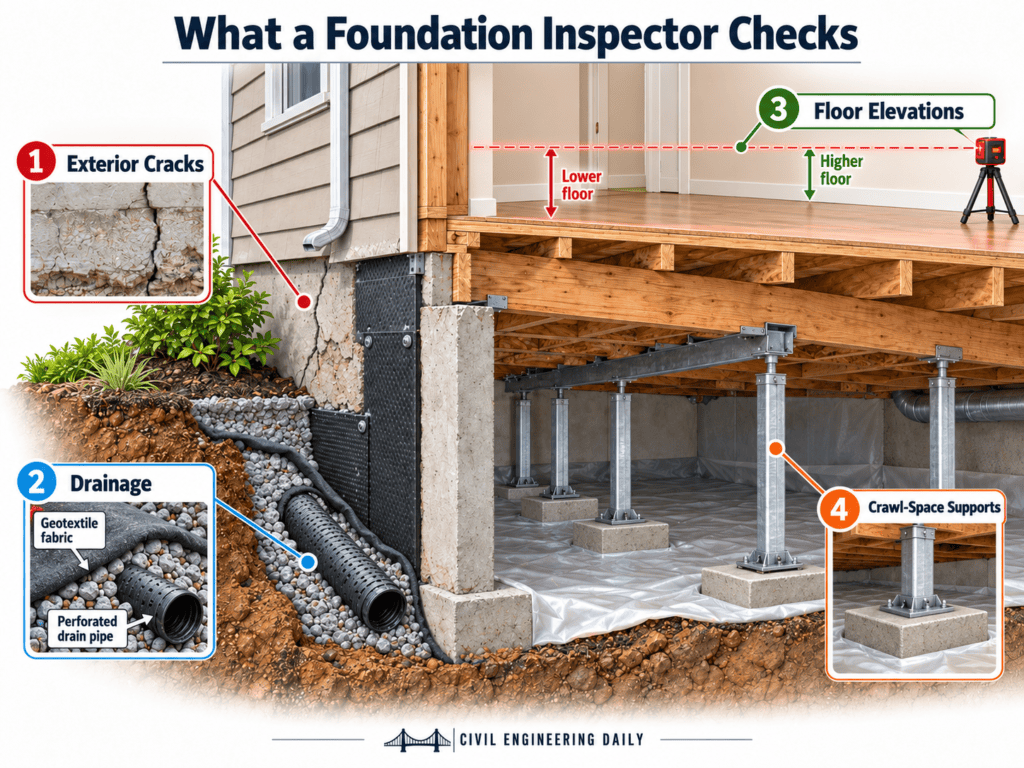
The inspector walks around the house and checks the visible foundation and surrounding conditions.
Common observations include:
- Cracks in concrete or masonry foundations
- Stair-step cracking in brick or block walls
- Foundation wall displacement
- Gaps around doors and windows
- Chimney separation
- Settled porches, steps, or adjoining slabs
- Poor grading and standing water
- Downspouts discharging near the foundation
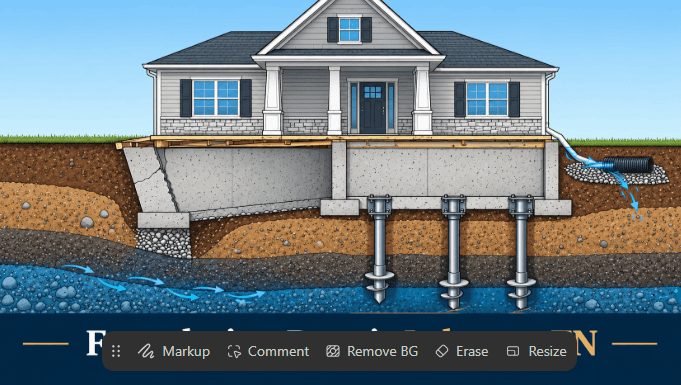
Drainage is important because water can affect soil moisture and create additional pressure against basement walls.
The U.S. Department of Energy recommends grading the ground to direct runoff away from foundations. Where grading alone is insufficient, properly designed drains or swales may be necessary.
2. Interior Inspection
Inside the house, the inspector looks for damage or distortion that may relate to foundation movement.
This includes:
- Cracks in walls and ceilings
- Diagonal cracks around doors and windows
- Doors and windows that bind
- Uneven or sloping floors
- Gaps between walls, ceilings, or trim
- Cracked or displaced concrete floors
The inspector should compare these observations with damage on the exterior.
For example, a sloping floor near an exterior foundation crack may require closer examination. If the house has a crawl space, the inspector may also need to assess the floor framing before attributing the slope to foundation settlement.
3. Basement or Crawl-Space Inspection
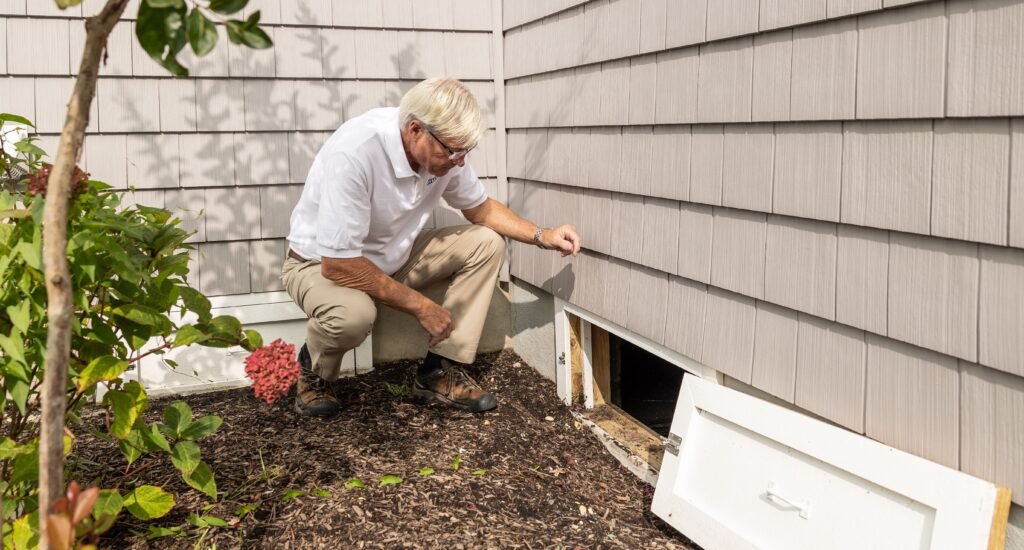
Where access is available and safe, the inspector examines the structural components beneath the house.
These may include foundation walls, beams, joists, posts, piers, and other supports.
The inspection also looks for moisture, wood deterioration, displaced supports, previous repairs, and visible damage to the foundation.
According to InterNACHI’s Standards of Practice, general home inspectors examine accessible foundation and structural components and report visible indications of possible foundation movement.
However, a standard home inspection does not require a detailed structural engineering assessment.
If the inspection reveals significant movement or damage, the homeowner may need a separate evaluation by a structural engineer.
What Does a Foundation Inspector Measure?
Visual observations identify possible problems. Measurements help document their extent and compare conditions across the structure.
The measurements depend on the damage and the scope of the inspection.
| Measurement | What it helps identify |
|---|---|
| Relative floor elevations | Low and high areas that may reflect settlement, heave, or framing movement |
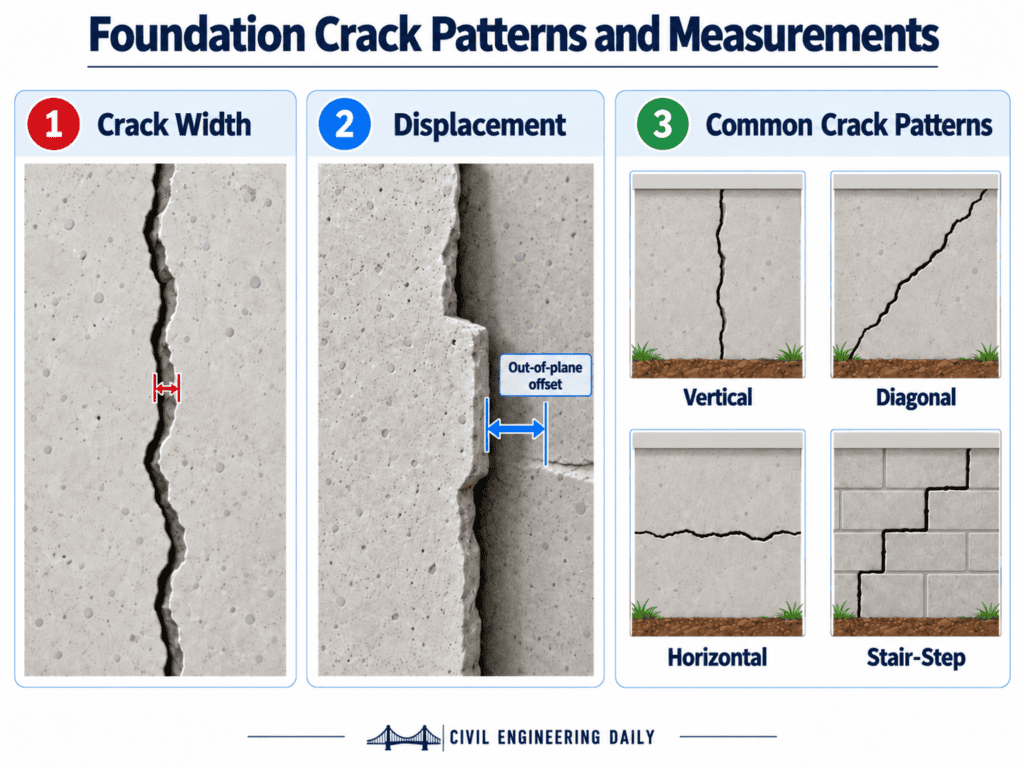
| Crack width | The measured size of a crack |
| Crack direction | The pattern of cracking |
| Displacement across a crack | Movement between adjoining surfaces |
| Wall alignment | Bowing, leaning, or lateral displacement |
| Beam or floor deflection | Sagging or deformation of structural framing |
| Pier and post alignment | Movement of crawl-space supports |
| Exterior grading | Areas where runoff may collect near the foundation |
Not every inspection includes every measurement. A contractor’s initial assessment may be primarily visual, while an engineer investigating settlement may carry out a detailed elevation survey.
Understanding Floor Elevation Measurements
Inspectors may use a laser level or other surveying equipment to measure relative elevations at selected points throughout the house.
These readings help identify areas that are higher or lower than others.
However, an uneven floor does not automatically prove foundation settlement.
Floor framing can deflect, crawl-space supports can move, and older houses may have construction irregularities.
An inspector must compare elevation measurements with foundation cracks, wall displacement, and other observations.
A single elevation survey also cannot establish whether movement is still occurring. Repeat measurements taken from consistent reference points may be necessary.
Measuring Foundation Cracks
The inspector may record crack width, direction, location, and displacement.
A narrow vertical crack with no measurable displacement requires a different assessment from a horizontal basement-wall crack accompanied by visible bowing.
Crack width alone cannot determine structural safety.
A crack that has remained unchanged for years may be less concerning than one that has widened noticeably over several months.
Foundation Inspection Checklist for Homeowners
Before hiring an inspector, walk through your property and record the conditions you have noticed.
Use this checklist to prepare for the appointment.
| Area | What to check |
|---|---|
| Exterior foundation | Cracks, displacement, exposed reinforcement, or deteriorating concrete |
| Exterior masonry | Stair-step cracks and gaps near openings |
| Basement walls | Horizontal cracks, bowing, leaning, or moisture |
| Floors | Noticeable slopes, sagging, or cracked slabs |
| Doors and windows | Binding, uneven gaps, or distorted frames |
| Crawl space | Damaged supports, moisture, or wood deterioration |
| Drainage | Standing water, poor grading, and downspout discharge |
| Previous repairs | Reopened cracks, repaired walls, or foundation piers |
Take dated photographs of cracks or areas where movement appears to be developing.
If possible, gather previous inspection reports, engineering drawings, repair invoices, and foundation warranties.
Do not cover or repair visible damage immediately before an inspection. The original condition may help the inspector assess the problem.
How Foundation Type Changes the Inspection
The inspection method should match the foundation system. Different foundations expose different structural components and types of damage.
Slab-on-Grade Foundation
The underside of a slab-on-grade foundation is usually inaccessible.
Inspectors therefore rely on visible slab cracks, interior floor elevations, perimeter foundation conditions, wall damage, and drainage observations.
Cracks in a floor finish alone do not establish whether the supporting slab or soil has moved.
Crawl-Space Foundation
A crawl space may provide access to joists, beams, posts, piers, and foundation walls.
An inspector can assess whether a sagging floor results from damaged framing, displaced interior supports, or foundation movement.
Moisture and wood deterioration are also important.
Basement Foundation
Basement inspections focus on wall cracking, lateral movement, water entry, wall alignment, and visible support conditions.
Horizontal cracking accompanied by bowing or displacement may indicate significant lateral loading and requires closer evaluation.
Pier-and-Beam Foundation
The inspector examines the condition and alignment of beams, posts, piers, and their supporting footings.
A failed or displaced interior support can cause localized floor movement without the entire perimeter foundation settling.
How Long Does a Foundation Inspection Take?
A straightforward residential foundation inspection often takes one to two hours.
A larger house, difficult crawl-space access, extensive cracking, or detailed elevation measurements can increase the inspection time.
A more involved structural engineering assessment may require several hours on site, followed by additional time to prepare calculations or a written report.
Ask the inspector what the visit includes and when you can expect the findings.
What Should Be Included in a Foundation Inspection Report?
A useful foundation inspection report should explain what was observed, identify significant concerns, and recommend appropriate next steps.
Depending on the inspection scope, the report may include:
- Property and foundation description
- Locations of visible damage
- Photographs of cracks and displacement
- Crack or elevation measurements
- Structural support conditions
- Drainage and moisture observations
- Previous repairs
- Areas that could not be inspected
- Assessment of the observed problems
- Recommendations for monitoring, repairs, or further investigation
The report should distinguish observations from conclusions.
For example, an inspector might document that the southeast corner of a floor is lower than the center of the house.
That measurement establishes an elevation difference. It does not, by itself, prove that expansive soil or footing settlement caused it.
A reliable diagnosis should explain how the available evidence supports the conclusion.
If the inspector recommends structural repairs, ask whether the report includes a repair scope or whether separate engineering drawings and specifications will be required.
What Happens After a Foundation Inspection?
An inspection does not automatically mean the house needs structural repair.
The findings generally lead to one of four outcomes.
1. No Structural Repair Required
The inspector may find stable or nonstructural cracks that do not require foundation stabilization.
Some cracks still need sealing to control water entry or protect the concrete.
2. Monitor the Condition
If movement is uncertain, the inspector may recommend documenting cracks or repeating measurements.
Dated photographs and consistent measurement locations help track changes.
3. Correct Drainage or Another Building Problem
The inspection may identify poor drainage, plumbing leaks, damaged framing, or failing crawl-space supports.
Correcting these conditions may address the problem without underpinning the foundation.
4. Structural Foundation Repair
If the evaluation identifies significant settlement, wall movement, or support failure, the property may require structural repairs.
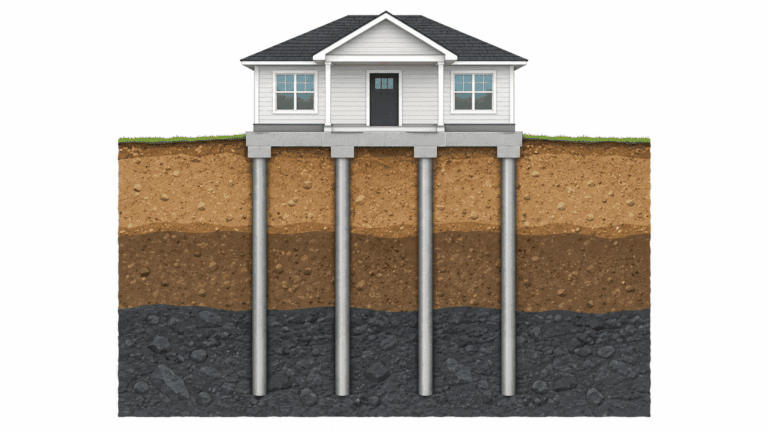
Depending on the diagnosis, repairs could involve foundation piers, underpinning, wall stabilization, or replacement of damaged supports.
If you have an inspection report or contractor proposal, use our Foundation Repair Cost Calculator to estimate a planning budget based on the proposed repair method and quantity.
Foundation Inspection When Buying a House
A general home inspection normally includes accessible foundation and structural components. However, it does not replace a structural engineering evaluation when serious damage is suspected.
If the home inspector identifies significant cracking, sloping floors, bowing walls, or possible settlement, arrange a focused inspection before your contractual inspection period expires.
For a house with previous foundation repairs, ask the seller for:
- Foundation repair drawings
- Structural engineering reports
- Repair invoices
- Locations of installed piers or anchors
- Permits where applicable
- Foundation warranty documents
- Previous monitoring or inspection reports
A house with repaired foundation damage is not automatically unsafe.
The important questions are why the work was performed, whether the repair addressed the original problem, and whether movement has continued.
An independent structural engineer can help evaluate these issues before purchase.
Final Thoughts
A foundation inspection helps identify whether visible damage requires repair, monitoring, or further investigation.
Start by documenting the warning signs and choosing the right professional. A contractor can provide an initial repair assessment, while an independent structural engineer is better suited to evaluating significant or unexplained movement.
For major foundation repairs, establish the cause and required scope before comparing contractor quotes.
FAQs
How much does a foundation inspection cost?
A contractor may provide a foundation inspection as part of preparing a repair estimate. An independent structural evaluation is a paid professional service, and the fee varies by location, property size, inspection scope, measurements required, and whether you need a written report.
How long does a foundation inspection take?
There is no fixed duration.
A straightforward house with good access may take a few hours, while a larger building, difficult crawl space, extensive movement, or detailed measurements will take longer.
Is a free foundation inspection enough?
It can be enough when you know you need repair estimates and want contractors to propose solutions.
If the cause is uncertain, contractors disagree, or the proposed repair is expensive, an independent structural evaluation can provide a separate assessment.
Does a home inspection include the foundation?
Yes. A standard home inspection normally includes accessible foundation, basement, crawl-space, and structural components.
However, InterNACHI’s Standards of Practice make clear that a general home inspector is not required to provide engineering services or determine the adequacy of the structural system.
Can I inspect my own foundation?
You can look for cracks, floor slopes, sticking doors, wall movement, standing water, and crawl-space problems.
You cannot reliably determine the cause or structural significance of complicated movement from a visual homeowner check alone.
Do all foundation cracks need an inspection?
No.
Small stable cracks occur in concrete and masonry. Get a closer evaluation when a crack is widening, displaced, horizontal, reopening after repair, associated with wall movement, or accompanied by other symptoms such as sloping floors.